
Museum-Reserve "Pustozersk" told about the architectural features of the northern house
Museum-Reserve "Pustozersk" told about the architectural features of the construction of the northern house
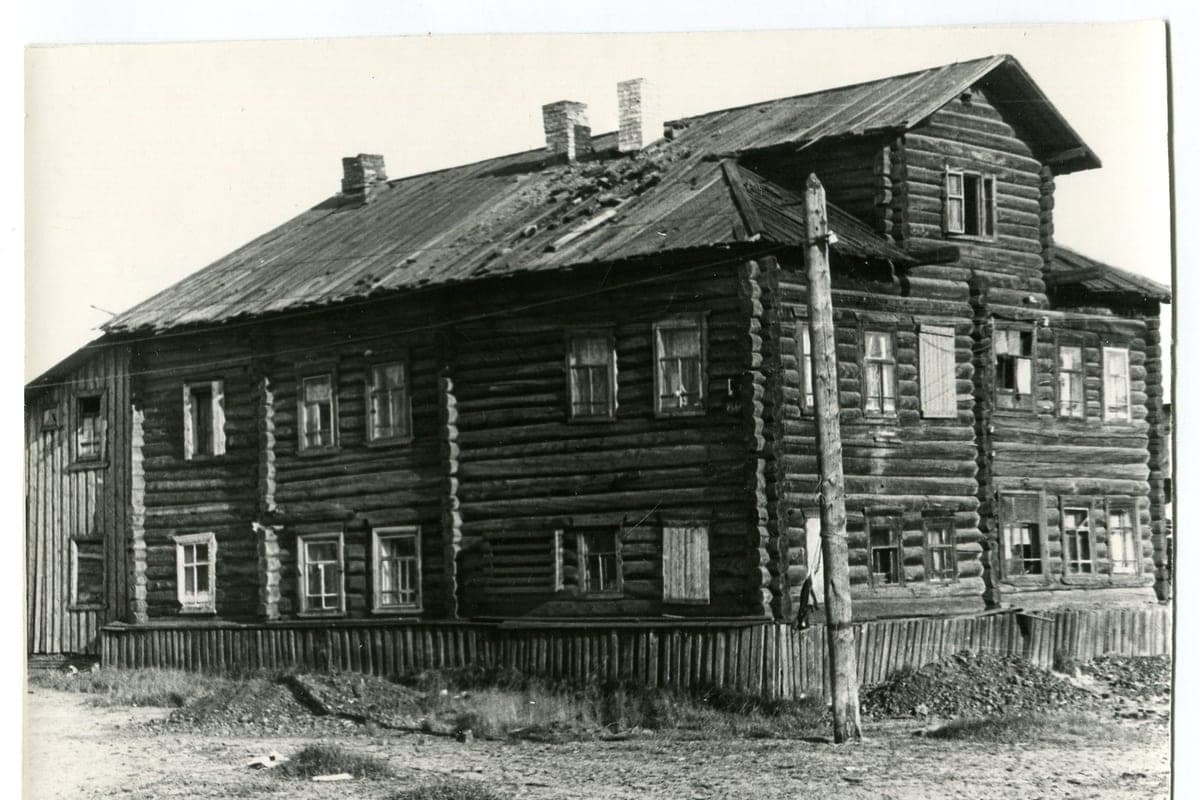
Museum-Reserve "Pustozersk" told about the architectural features of the construction of the northern house.
Northern housing is a complex, thought-out complex, where every detail is subordinated to the harsh conditions of the Arctic and the practical needs of a large family. It is an architecture that has been shaped over centuries, becoming a true engineering and cultural achievement.
Logging was the most time-consuming stage: the local northern timber was often too bad, and larch was caught hollow. The supply of timber from the shores of Izhma and Ust-Tsilma was the most convenient in terms of wood quality and relatively short distance.
And despite all the difficulties with delivery, the houses were built on impressive dimensions with more windows for better lighting.
Severe northern winters and constant work on the farm forced residents to combine under one roof everything necessary: living rooms, stables, hay, barn and passages between them. A mandatory element was a high subclet - it protected from dampness and cold, and also served as a storage. Such houses-complexes were also called choirs. This layout was very practical: it allowed you to go out less often in the cold, keeping warm and saving energy.
In the Russian North, several main types of traditional houses-complexes have developed: timber, verb and purse. In Nizhnepechoria, the most common is the “timber”. The layout of such a house was an elongated log log log cabin. In the residential part there were internal chopped walls, which defined it as a five-wall or six-wall.
Vast canyons usually separated the residential part of the house from the household, and the first was much smaller in size compared to the second.
The residential (heated) part of the house faces the village street or river. It also formed the main facade of the building, its face, but the economic part was deployed to the backyard.