Garage or shop? The project of the building on the Decorative was discussed again at the city council of Barnaul
At the regular meeting of the town-planning council at the Barnaul City Hall on October 8, the project of a building for storing vehicles on Decorative Street, 14, was reconsidered
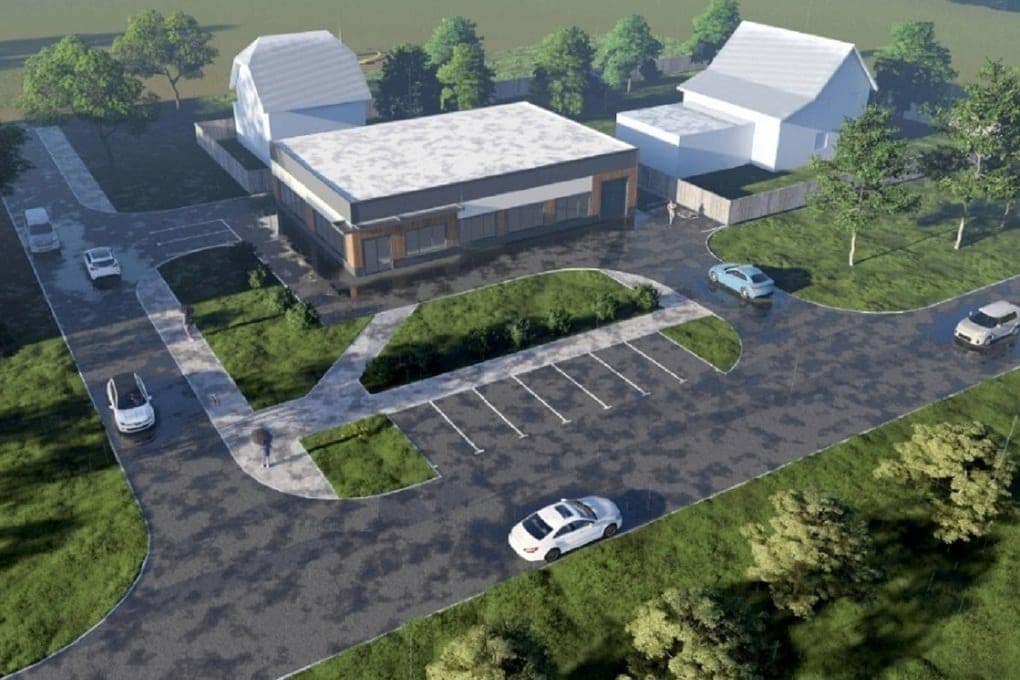
One-storey building with a total area of 366.47 square meters. m plan to build on a plot of 696 square meters. m in the village of Sputnik. According to the preliminary project, inside there is a garage for ten cars and two technical rooms with an area of 6 and 6.24 square meters. The height of the building will be five meters. The object will be placed on the site of a private house that will be demolished. The project was developed by the workshop “Project business” under the leadership of Pavel Gurkovych.
Sidewalks and a new masterplan
Upon review, the authors presented a substantially revised master plan. The plot is located at the intersection of Decorative and Smorodinova streets. At the first discussion, the council members had questions about the organization of the territory: the project lacked pedestrian connections, sidewalks and elaborated street profiles.
Now the improvement has been expanded beyond the boundaries of the site to connect the projected building with the surrounding area. The schemes showed driveways, sidewalks, parking spaces and landscaping. According to Gurkovic, now pedestrian connections on this street are not organized enough, and the lack of sidewalks forces people to walk along the roadway.
“We significantly went beyond the boundaries of the site, including on the recommendations of the state Council, to expand the area of improvement and make this node not only more aesthetic, but also safe,” the speaker explained.
The internal structure of the building has also changed. The designers added a technical room and optimized the location of storage places for cars taking into account the requirements of the customer. According to the author, the updated master plan now takes into account not only the location of the building, but also the organization of movement around it.
Garage or shop?
At the first consideration, the members of the city council had questions not only to the organization of the territory, but also to the purpose of the building. Initially, the customer considered various options for using the site, including the location of the store. However, the area was too small for retail chains of suitable format.
Architect Sergey Bozhenko then noted that the customer needs to decide on the function of the object: without understanding the purpose of the building, it is difficult for the council to give specific recommendations.
For re-examination, the issue with the permitted use of the site was worked out. According to Pavel Gurkovych, the customer received the necessary approvals, and the current type of permitted use allows the placement of a building for storing vehicles. Relevant information was added to the project materials.
At the same time, at the meeting, doubts were again voiced that a garage would appear on a noticeable corner site. One of the participants suggested that in the future the building could be adapted for a store, and noted that expressive architecture is important for such a place. He also drew attention to the provided parking spaces that may be in demand during the commercial use of the facility.
We preferred calm colors
The appearance of the building has not changed significantly. The designers offered two options for the design of the facades: contrasting yellow-gray and more calm - in gray, brown and beige shades, reminiscent of the colors of wood and stone.
Pavel Gurkovic himself preferred a restrained color scheme. The yellow-gray version, according to him, is more liked by the customer, who originally wanted to make the building bright and noticeable for passing.
Sergey Bozhenko noted that the project as a whole has been worked out enough, and the organization of entrances and exits has become better. In his opinion, the proposed solution of the site does not affect the interests of neighboring land users, so the project can be supported. At the same time, the architect spoke in favor of a brighter design of the facades.
As a result, the council members proposed to adopt the project, recommending the customer to listen to the opinion of the architects and choose a lighter, calmer version of the facades without sharp contrast.
Read also
Departure terminal began to modernize at the airport Gorno-Altaisk