
It will grow another tower, change the color of the facade. What will be the Pishchalov Castle after reconstruction
Pishchalovsky Castle in the center of the capital in 1825 was built as a prison. Since then, he has been...
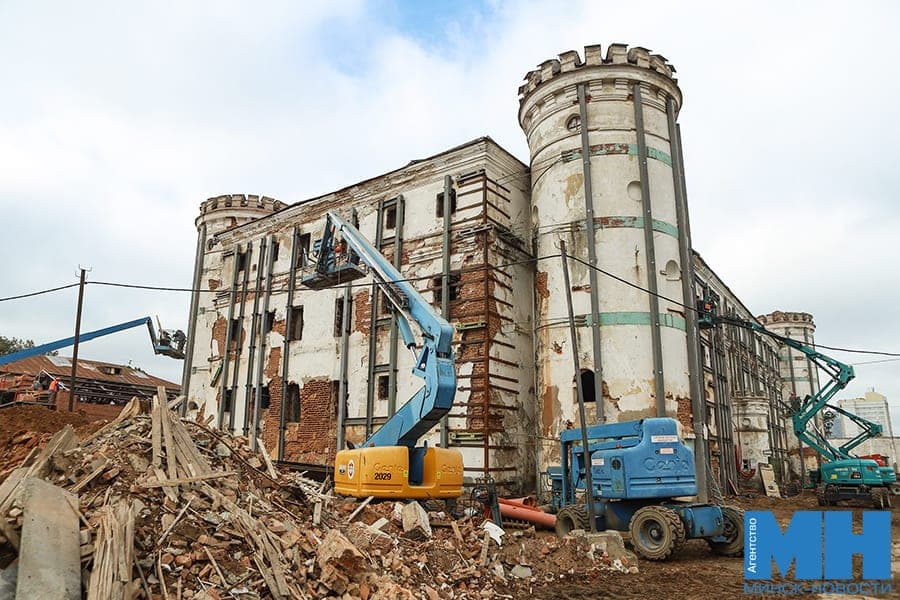

Pishchalovsky Castle in the center of the capital in 1825 was built as a prison. Since then, it remained so until 2024, the regime facility was moved to another place. The building itself began to be prepared for the light. What will radically change, and why builders remove steel belts from the walls – read the material of the correspondent of the Minsk-Novosti agency.
Object 1
When the fence around the castle is removed, it will mean that it has become a secular place. According to plans, the reconstruction of the historical site should be completed in 2027. In the meantime, the construction site is noisy and crowded. Work is underway simultaneously on five buildings, it employs about 120 people. Special equipment is also involved, accompanying movements with loud signals. Above the object proudly towering crane.
- The construction is saturated: many processes go in parallel - mechanisms, loading, unloading, installation, dismantling, says Oleg Pilate, head of the production department of the Minsk Spadchina enterprise, and leads us to Pishchalovsky Castle.
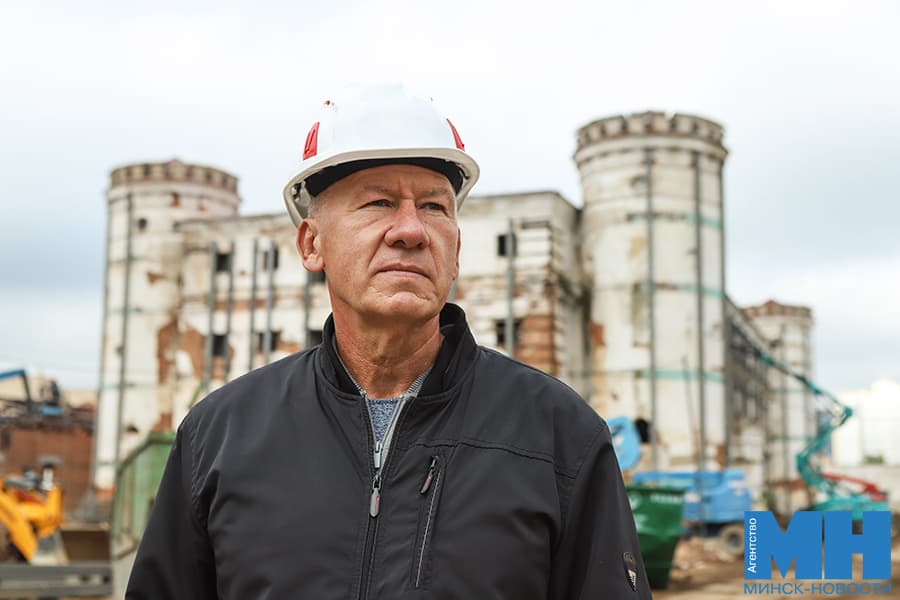
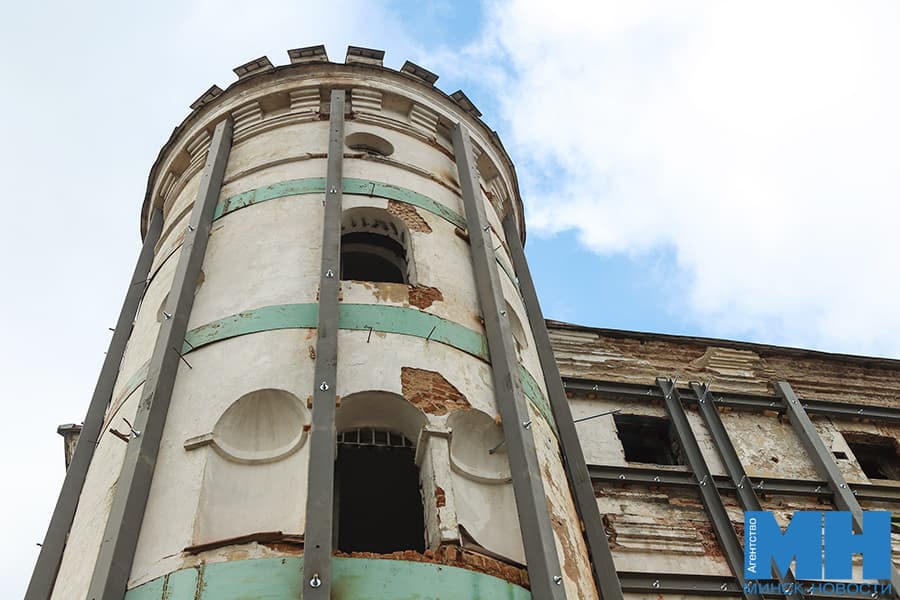
This object is No. 1 not only in terms of the master plan, but also in terms of the amount of work. Four floors, three surviving corner towers (not in the best condition) and one destroyed, which has to be restored. And the foundation, which lost the fortress for 200 years, and the plaster crumbled with pieces. The classic lime mortar between the bricks crumbles in certain places from a light touch. It's not just time that's to blame. The castle, laid down in 1822 under the direction of contractor Rudolf Pishcallo, looks depressing for other reasons. First, they saved money on its construction. Pischallo managed to win, as they say now, the tender, offering a low price. Secondly, the facility was delivered six months ahead of schedule, which affected the quality. The first reinforcement of the walls with iron was needed a year after the completion of construction. The building was constantly renovated and in total spent an amount that exceeded the estimate for its construction. And during the Soviet period, the walls of the castle had to be pulled down with steel belts, otherwise it would collapse. Metal weights still encircle thick castle walls.
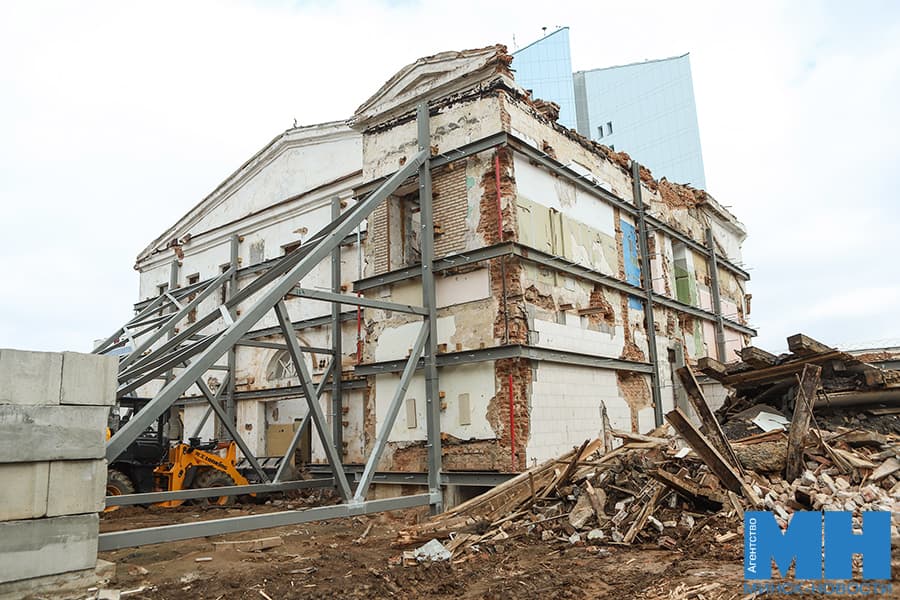
- I cannot say why it was decided to use such technology in the Union. Still, the development of such projects is the patrimony of architects, the interlocutor clarifies. Now steel belts interfere with the installation of metal structures, so we remove them. We will not return them to their place – they do not carry historical value. The walls will be strengthened in another way.
Oh. Pilate reminds: the purpose of reconstruction is to get as close as possible to the appearance of the object conceived by the creator. For this reason, Minsk Spadchina always works on such projects together with the supervisor. They pay attention to every little thing. In the case of Pishchalovsky Castle, even the shade of the facade will be made the same as 200 years ago – ochre. There will also be decorative belts and cornices that were here originally. And the forged staircase of the castle construction at the entrance will be preserved and restored. As well as a screw on one of the towers, which overlooks the city.
With the consequences of disrupted technologies of construction of the building, architects deal with today. It's in critical condition. Without strengthening the foundation, ceilings and external walls can not do.
- If this is not done, we will not be able to carry out the necessary work inside the castle. It's not safe. Only strict compliance with the requirements of the project will help prevent the accident of the historical object, says the head of the production department of the Minsk Recession.
They're on the rise
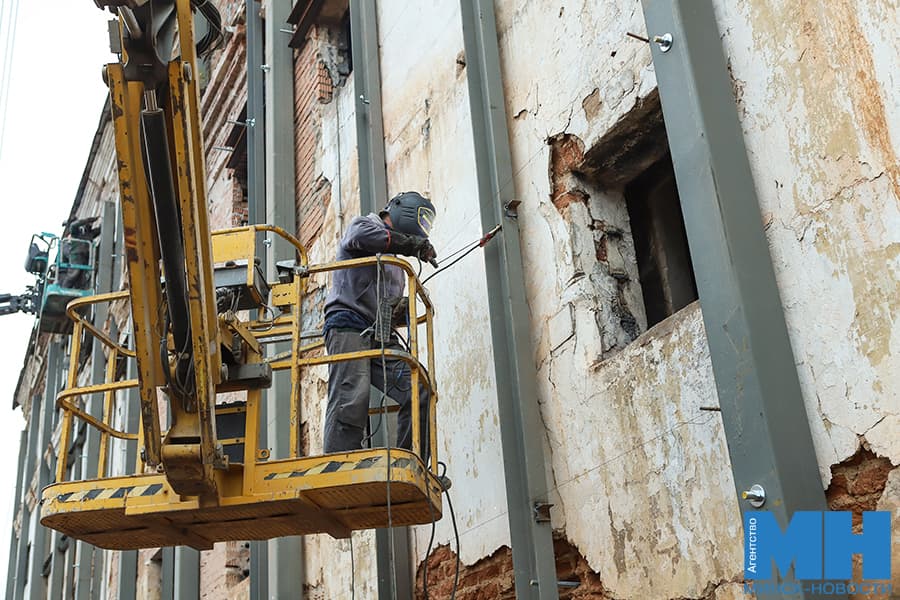
These days, the fortification of the castle goes on all fronts. At the height of the third floor, welders work - collect a metal frame for walls around the building. And from the bottom, they strengthen the foundation. The piles are already drilled around the perimeter. By the way, this work was done manually: in a cramped ground floor it turned out to place only portable small-sized equipment.
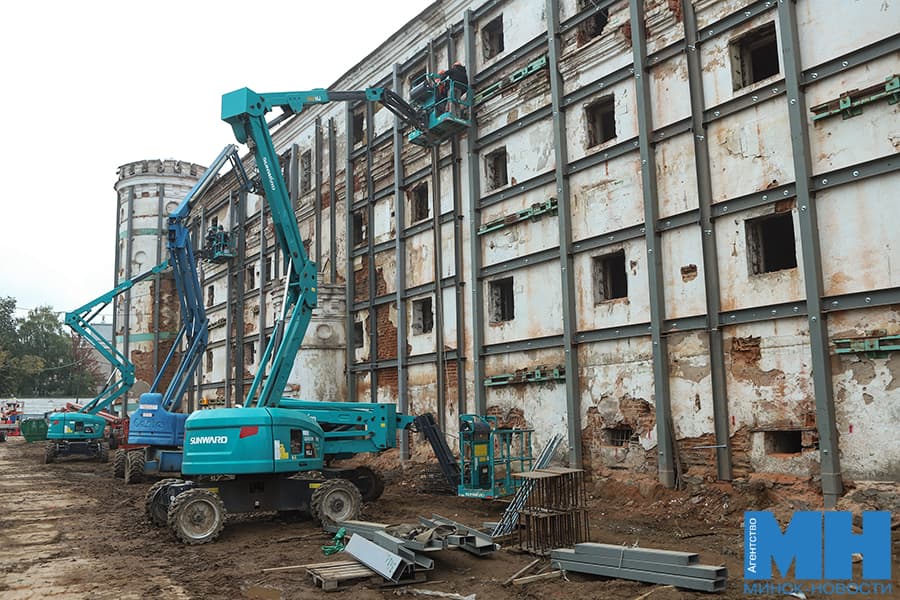
- Perhaps, the foundation is the most difficult, the interlocutor emphasizes. We assumed that there would be problems with him in the Pishchalovsky Castle - still a building of the XIX century. It is impossible to know exactly what is below ground level, according to the state of the walls. At the stage of pre-project work, we locally opened the foundation to get at least a rough idea. Often the following happens on historical sites: dug the foundation in one place - it seems that everything is good, but when you opened it all, you find surprises.
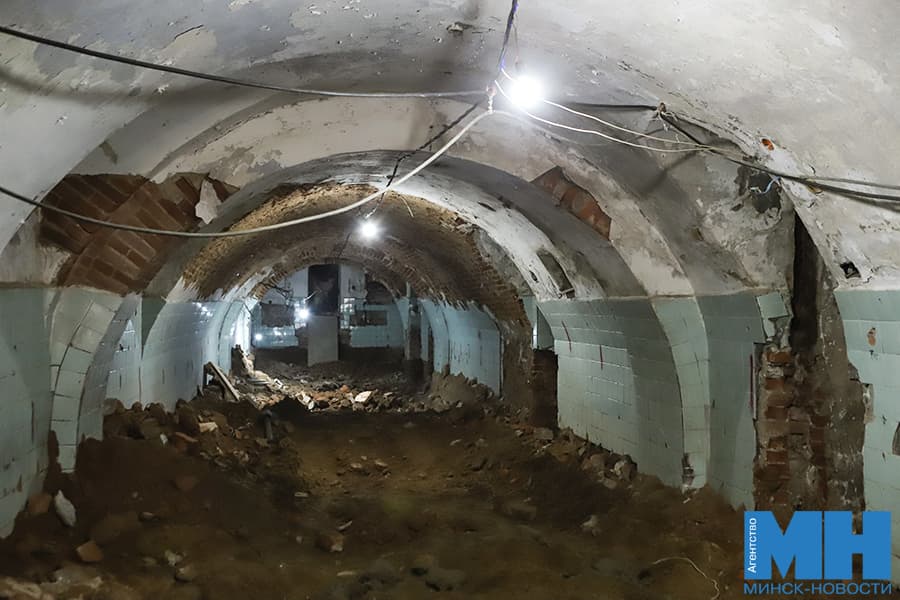
Work is boiling inside the castle, but so far in a calmer mode than outside. On the ground floor, floors are removed, dug in some rooms to clay. That's about half a meter deep. About where before was the level of gender, can be understood only by indirect signs. For example, on the lower boundary of the tiles, which in some places were preserved on the walls. The head of the production department of "Minsk Spadchina" clarifies: when the work on strengthening the foundation is completed, the floors will be re-arranged at the project mark.
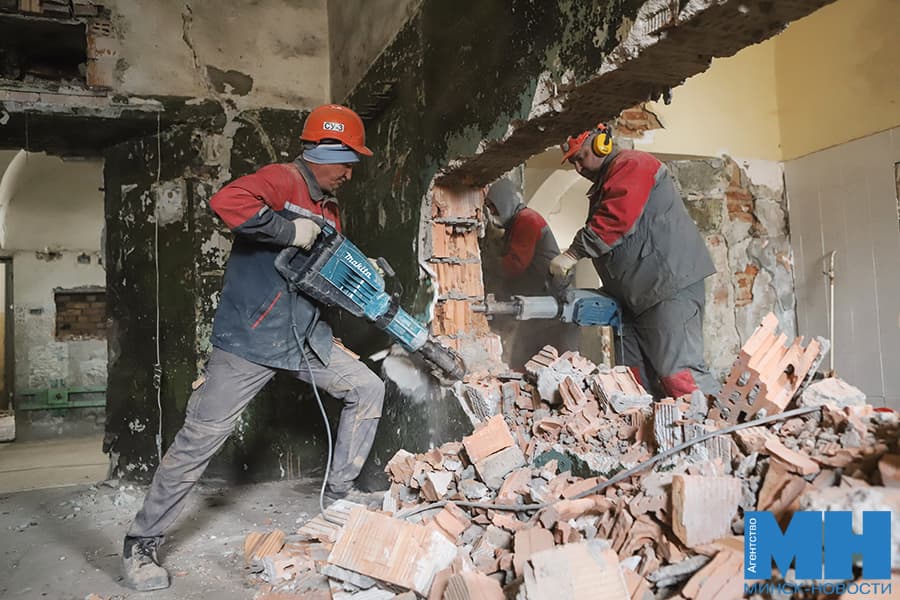
The construction process here will most likely begin at the end of 2026, after the total strengthening of the foundation and exterior walls. Then they will be engaged in the dismantling of partitions inside the building, leaving it in fact a frame. While preparations are underway: on the first two levels, ceiling vaults are supported with wooden structures. It'll reduce the burden on them.
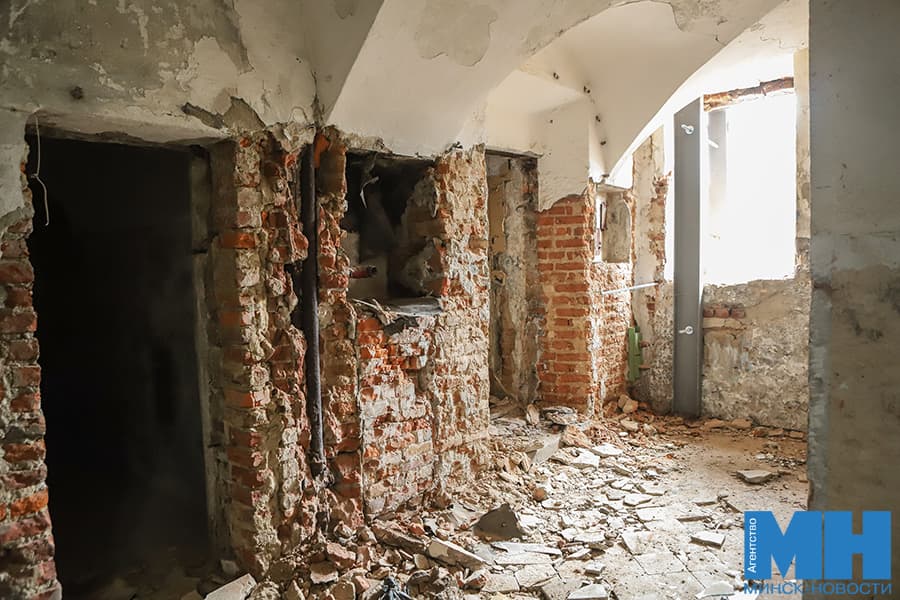
- Pay attention to the vault of the ceiling - it is arched, says O. Pilate. When working on it, they used rails, which is typical for the time. In the updated castle, the ceilings will remain original.
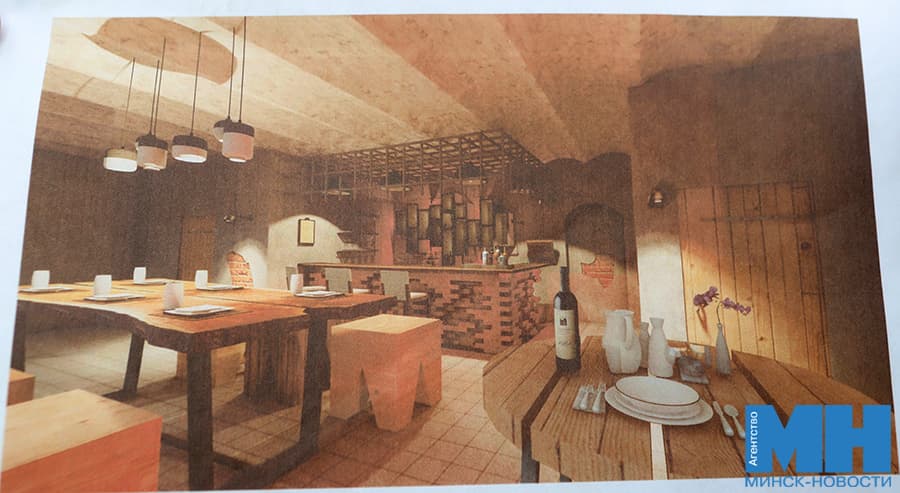
The interior of the object is the only thing that will change dramatically after the restoration. After all, on the first two floors they plan to place catering points, which involve spacious halls with seats for guests, modern kitchens and so on. The current layout is not suitable for this, although the total area of the building is considerable - 4 646 square meters.
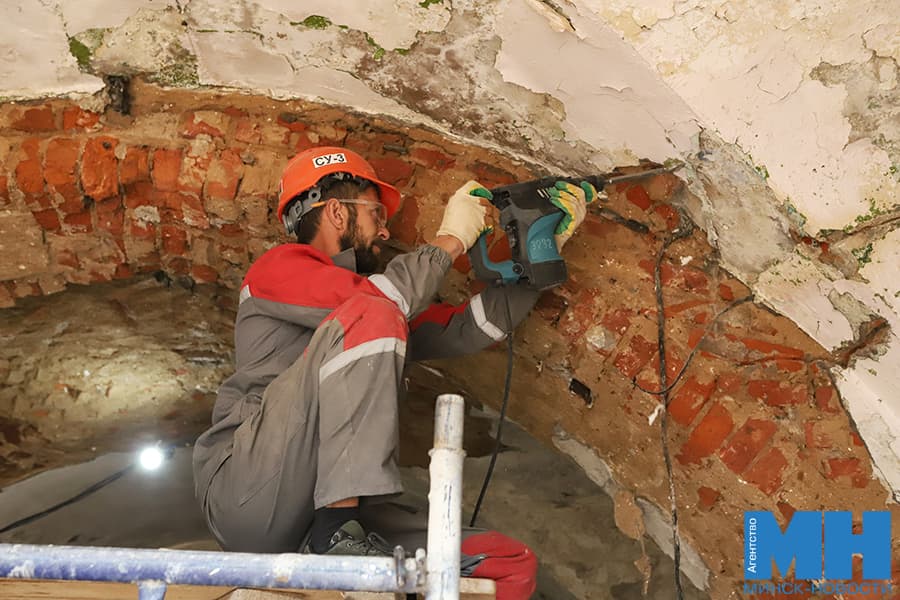
- This is not only a practical solution, but also symbolic. By the way, partitions in the premises did not appear immediately - at first there were large halls. They plan to return to their original appearance. The castle needs not just restoration, but a complete rethink. In this case, it is better to leave the past in the past, and give a new meaning to the place. It will be a secular space that is of interest to both citizens and tourists, the head of the production department of the enterprise is sure.
Complete rethinking
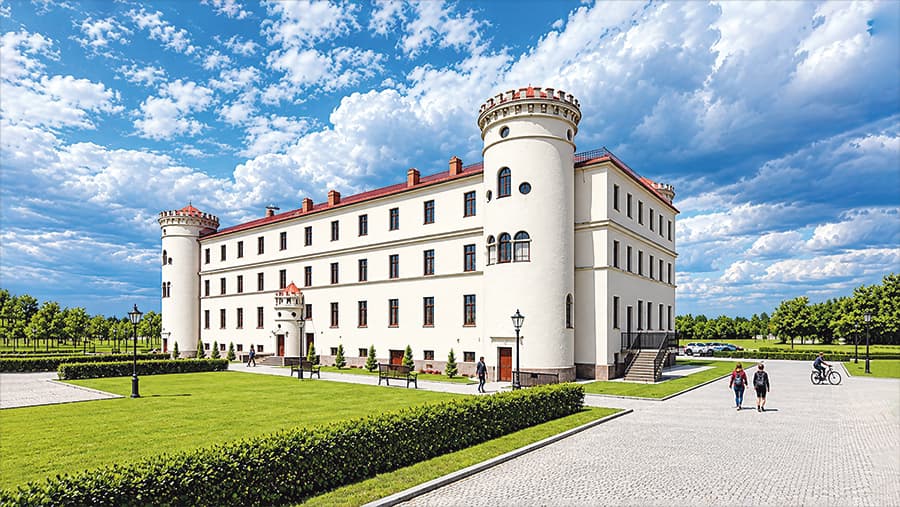
The Pishchalovsky Castle itself will acquire a new old appearance, most likely the last in the complex. O. Pilate argues: the reason for this is the deplorable state of the building and the impressive volume of work. Still four floors. In addition, the fourth tower, which collapsed in 2008, will be completely restored. The beginning has already been laid - the foundation has been poured under it.
The first object that the builders will finish working on is a one-storey stable near the castle. It is restored from scratch, retaining only part of the foundation. The original was demolished last year, as there was nothing to reconstruct in this historic building. But the exact copy has already been built of red brick almost under the roof. A little more and finish.
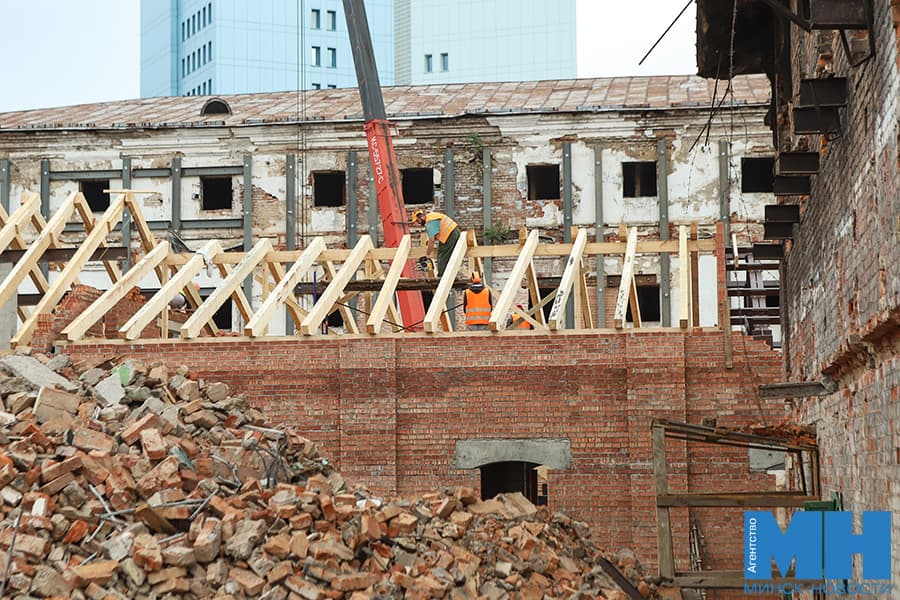
- Here they plan to arrange a catering point, says Oleg Vladimirovich.
He wants to go a little further, to a low building. It removes the old openings that were laid. One of them with an arched jumper, which makes it possible to use it as a gate.
Two buildings connected by a dilapidated gallery were formerly administrative. Now one of them is a frame without internal walls and ceilings, and the other is preparing for this. It is about to complete the strengthening of the foundation, which managed to clothe in reinforced concrete “shirt”.
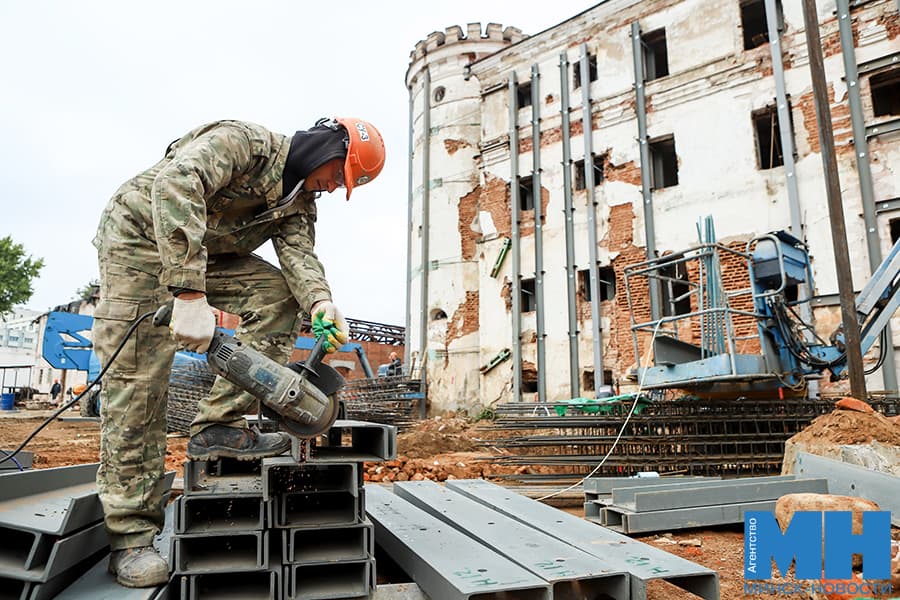
- Buttercup here in bad condition, says O. Pilate. Look at the stones in the foundation: there is almost no binder solution, it crumbled. And where there is, carrying capacity is extremely low. The binder solution resembles sand.
In general, the necessary work was carried out. It remains to finish the waterproofing, and the foundation can be filled. After that, the builders will begin to dismantle the internal floors and partitions. After all, the walls of the building of the former administration have already been strengthened with channelers outside and inside, metal structures have been installed so as not to shift. Yet the laying of foundations under the structure was loose and unstable.
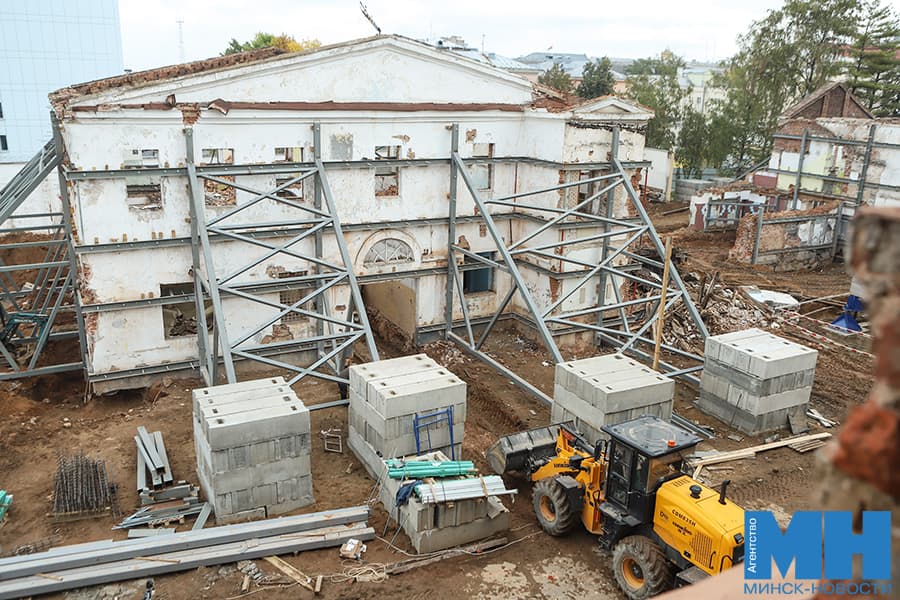
I think in three or four months you will see a huge shift in work. By the way, we will completely restore the gallery, which connects two fragments of the building, says the head of the production department of the Minsk Spadchina.
He clarifies: now is actually the second stage of transformation of the complex. The first demolished unsightly modern buildings that did not represent historical value. At the third, the restoration of object No. 1 and the construction of external engineering networks, as well as the improvement of the territory will be carried out. Only then will the wall around the castle disappear.
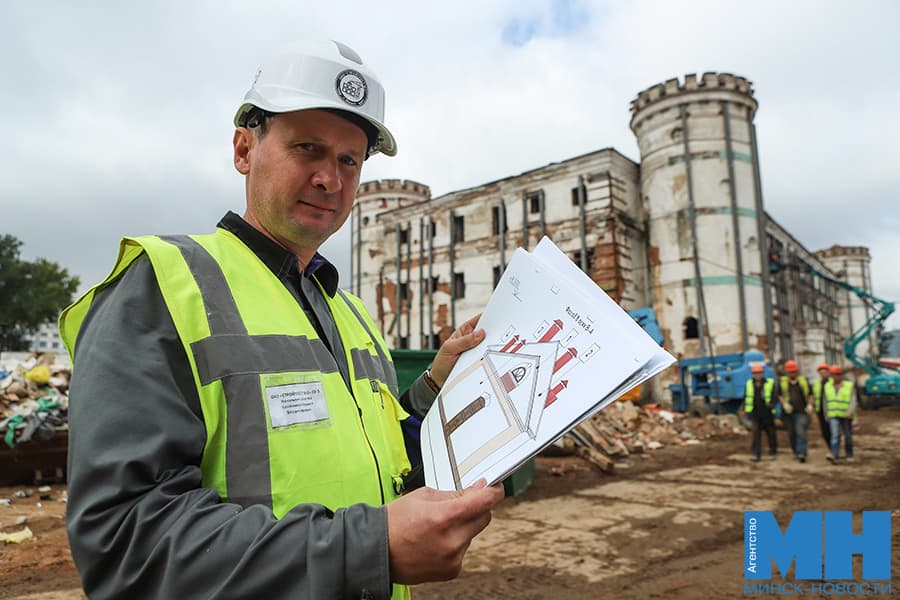
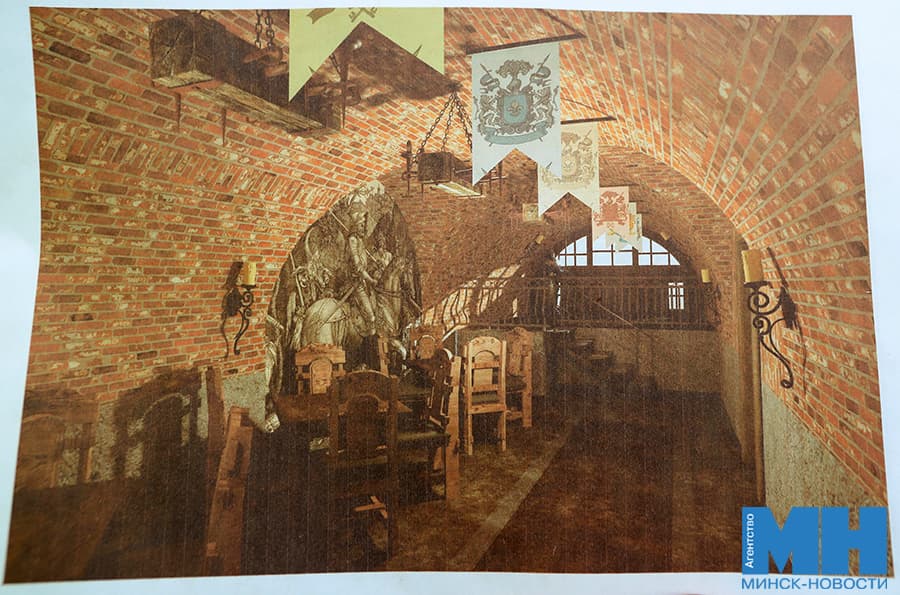
- While the fence performs the function of fencing the construction site, explains Oleg Vladimirovich. But when it is not necessary, just imagine how the castle will play in a new way! It will be a large open area with catering points, parking, lawns, small architectural forms. The capital will receive an atmospheric place for walks and events.
Prepared by Eugene Ivashko
Photo by Sergei Pozhi