The core of intellectual aid. How a new generation digital clinic is being built in Gomel
The availability of high-tech specialized medical care is a priority of state policy. Projects to upgrade the health care system.
The availability of high-tech specialized medical care is a priority of state policy. Projects to upgrade the healthcare system implemented in the regions serve to solve this key task. In the Gomel region, among such strategic buildings is a seven-storey surgical building of the regional clinical oncological dispensary. We visited the site of the largest healthcare facility in the field - the future core of smart specialized medical care.
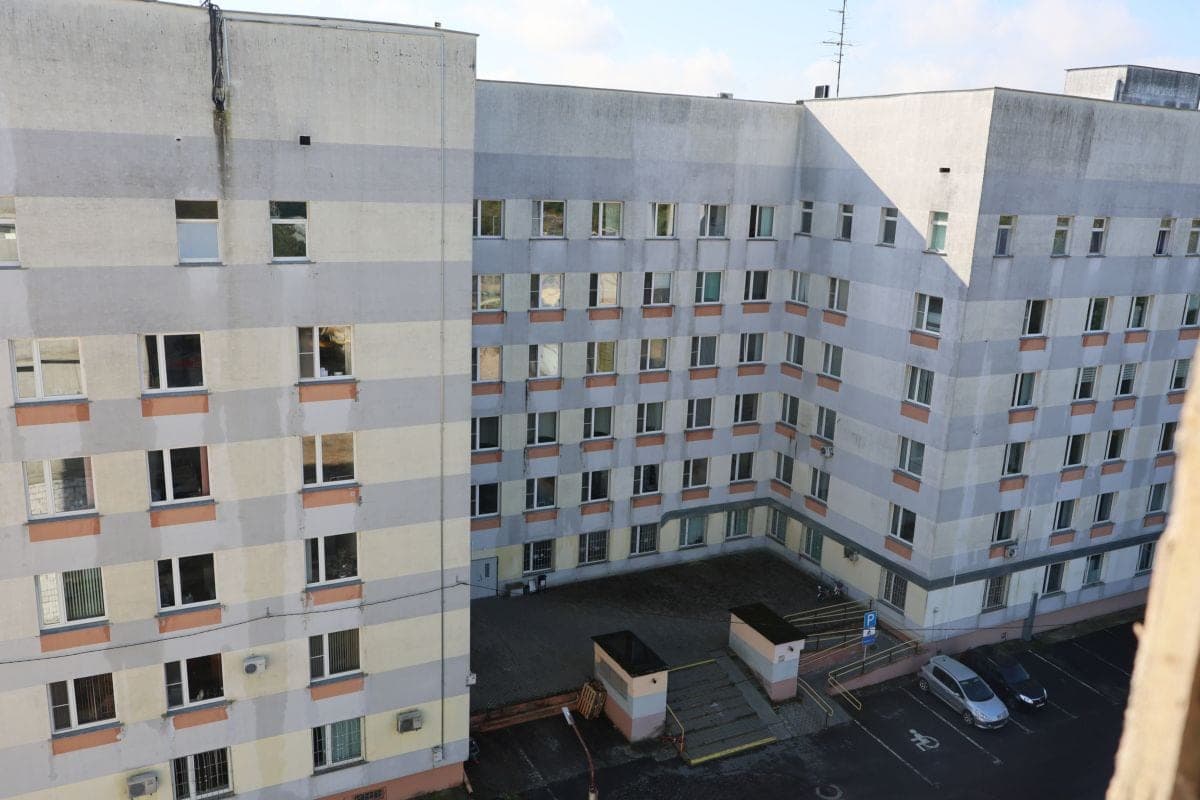
The main operating six-storey building of the Gomel Regional Clinical Oncology Dispensary on Medical Street was built in 1994. Another part of the offices is located in another point of the city - on Tsiolkovsky Street. What was advanced in those days, today is perceived differently. And it's not just about walls.
Buildings built decades ago today are difficult to adapt to the latest technologies and equipment of modern medical care, which over the years has made a huge leap forward. This was the driving force for the implementation of a large-scale project to build a new building of the oncological dispensary at the expense of subventions of the republican budget sent to the post-Chernobyl territories. Deputy chief physician of the institution Natalia Schneider tells what the project means for the region:
- The main goal is to significantly improve the quality of life of people faced with a diagnosis. And the capabilities of the building under construction will make the necessary high-tech assistance as affordable as possible, which means reaching a new level of quality of treatment. The project aims to create a fundamentally new medical environment. For patients, these will be very comfortable conditions of stay, and for medical personnel – optimal ergonomic workplaces.
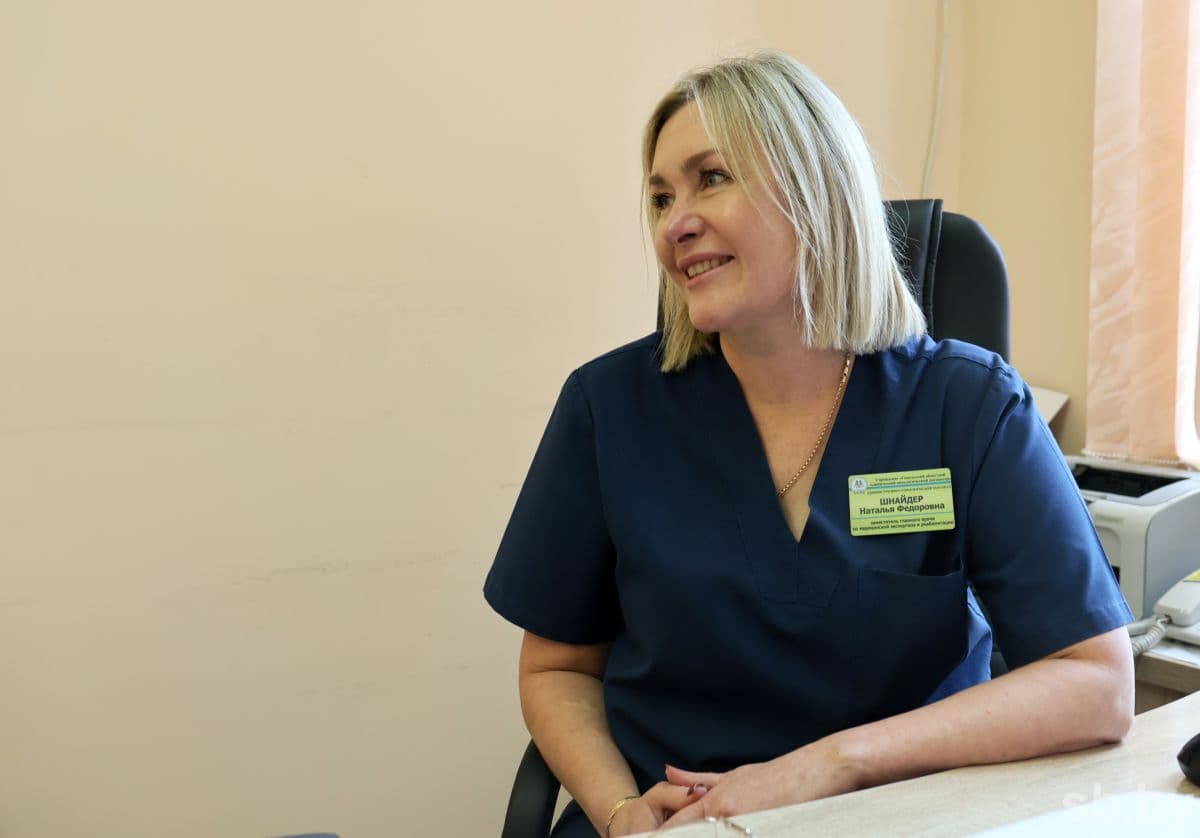
The expert explains that it will be an undeniable advantage. The new building will bring together all surgical and therapeutic services in one building. They are now geographically separated. Concentration of all specialists, diagnostic base and medical resources on one integrated site will save patients from the need to move around the city.
It is already obvious that in the region this link of specialized medical care will be advanced in all respects.
The new building will be equipped with high-tech equipment of the latest generation. Its heart will be an intelligent smart operating room, which has no analogues in terms of digitalization, medical and technological equipment in the Gomel region. Natalia Fedorovna explains what this will do in practice:
- Our oncologists will be able to expand the range of high-tech and complex, organ-preserving surgical interventions. And that means a really qualitative breakthrough. For patients, the operation will be less traumatic, the risk of disability will be radically reduced, and the process of rehabilitation and socialization will be much faster. The increase in aid will be significant. We plan to increase the number of surgeries per year from 9,400 to 10,500. The number of treated patients will increase from 18,200 to 19,200 per year. As a result, even more people will be able to receive timely and highly qualified treatment, which is what this project is aimed at.
The team of OJSC "Institute of Gomelzhandproekt" designed a new surgical building for the most pressing medical needs, norms and requirements of legislation. Consultations with specialists of the oncology clinic and close interaction at all stages, detailed acquaintance with leading republican medical centers. In order to implement the tasks set and create a truly functional digital space for the benefit of people, the slightest nuances were taken into account. For those who created the “model” of the future landmark object, the head of the department of the bureau of chief engineers of the Institute Olga Achapovskaya holds the floor:
- The main feature of the new surgical building is full compliance with the most stringent modern requirements for the quality of high-tech care, comfort and safety. In the design of the building applied advanced approaches that are relevant for such medical centers. The Gomel region has a very strong school of oncological care, some of the best doctors in the country work here, and we sought to create a platform that will allow specialists to make the most of modern opportunities in helping people. Our entire team worked with a clear reference point that we create a very necessary object that should serve with dignity and reliability in the present and in the future. A lot of stained glass - to feel the space and air. Positive warm tones and cozy interior solutions in the design of rooms, so that the walls help. Smart content and comfortable functionality of the space on each floor.
Olga Nikolaevna lists what was first introduced in the design of the structure. For example, integrated operating systems are expected to be widely used in Belarus. We are talking about a high-tech surgical complex that combines medical equipment, digital data and control systems into a single information environment with centralized access. The specialist devotes in detail:
- The clean complex for operating rooms used here is a specialized sealed system of rooms and utilities, which maintains a strictly controlled level of purity, a minimum concentration of microorganisms and dust in the air to prevent postoperative infections. Laminar ceilings are used. They create a directed, uniform flow of sterile air that protects the operating table from dust and bacteria. In short, in the new surgical building of the oncology dispensary, everything is according to the latest modern medical equipment and technologies.

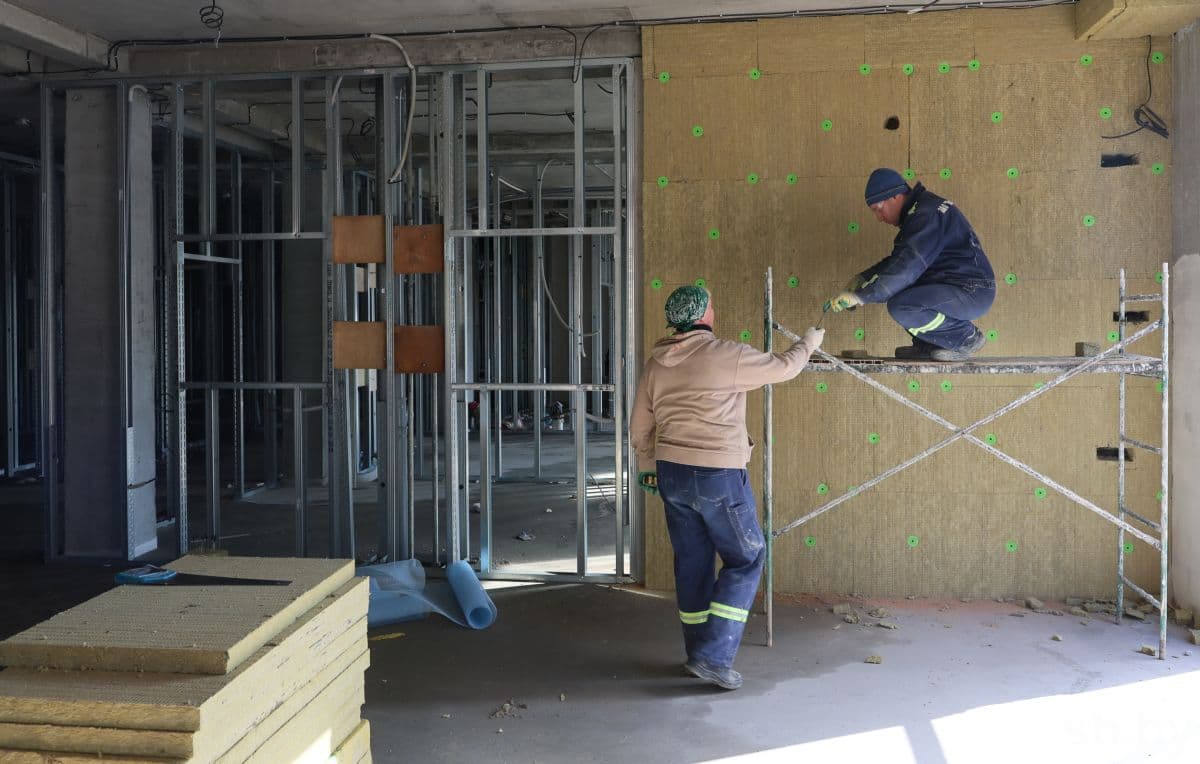
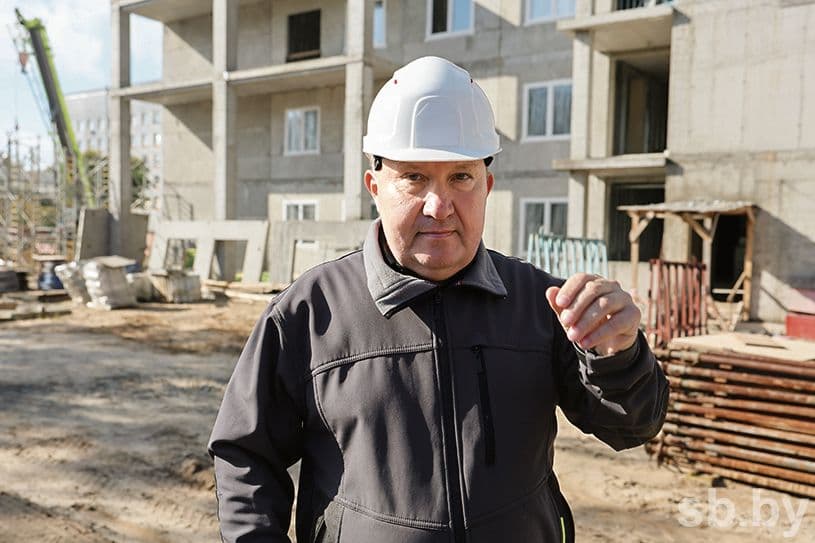
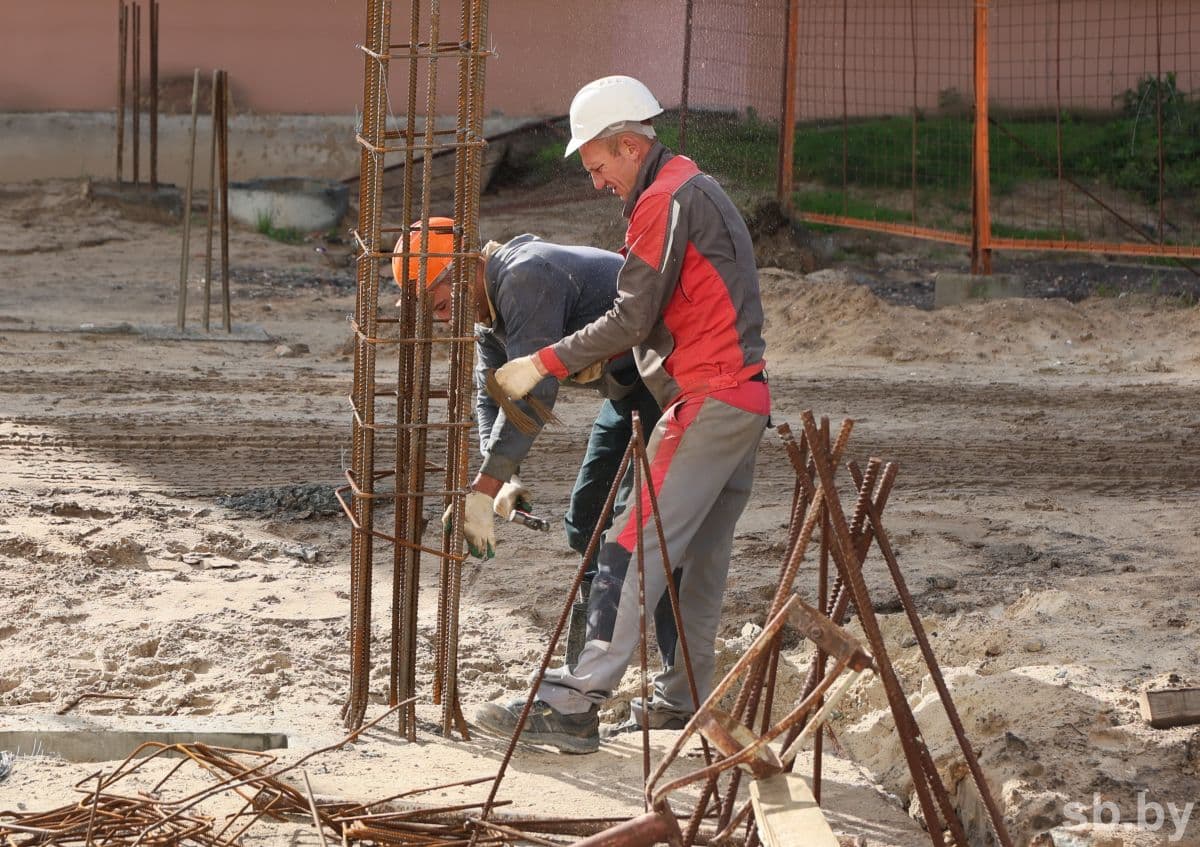
Carpenter of OJSC "Mozyrpromstroy" Sergey Tsalko. The project of construction of a new surgical building of the oncology dispensary began in early 2025. The distribution of the main driving forces is as follows: the general customer is the Gomel Regional Clinical Oncology Dispensary, the engineering organization is the state enterprise Gomel Regional UCS, the general contractor is OJSC Mozyrpromstroy. Construction is rapidly gaining momentum. The picture is changing before our eyes. The floor is completely removed in a month.
The scale of changes that occur on the construction site next to the oncological dispensary is introduced by Vyacheslav Gasnikov, a leading engineer of the technical supervision department of the Gomel regional UCC, who oversees the quality of work from the first days:
- The facility consists of two stages of construction. The first one's in. We are talking about a number of key facilities related infrastructure. Among them, for example, a new gasification station that provides the hospital with oxygen necessary for anesthesia, resuscitation, operating rooms, therapy. It is already used for the needs of the current oncology dispensary. To clarify: before the hospital had two tanks with a total volume of six tons. The installed modern capacitive storage as a whole is designed for 16 tons, which will allow the station to meet the needs of two dispensary buildings simultaneously. The second stage, which is implemented in stages, includes the construction of a surgical building, a food block, two galleries, the connection of engineering networks and the improvement of the territory.
What the case will be, now you can see not only on the drawings of the project documentation, but also in reality. The building was almost completely completed. But the final internal filling can be judged only from the words of experts. Vyacheslav Alexandrovich leads “fresh” staircase marches, during the movement telling about what will soon be placed on these “medical squares”:
- On the first floor there is a reception department, public rooms, histological laboratory. From the second to the fifth - the chambers of departments, designed for 160 beds. The sixth floor is reserved for intensive care and anesthesiology. On the seventh there will be a surgical unit, which will be equipped with advanced equipment that allows the use of nanotechnology during operations. Nearby, a new food block will be built, and a spacious parking for 80 seats will also be provided. Among the features is an external transition gallery between the two buildings at the third floor level and an underground passage to the food block. This will ensure the functionality and ease of movement of patients and staff between buildings.
Work has taken place in almost all areas. It's just incremental.
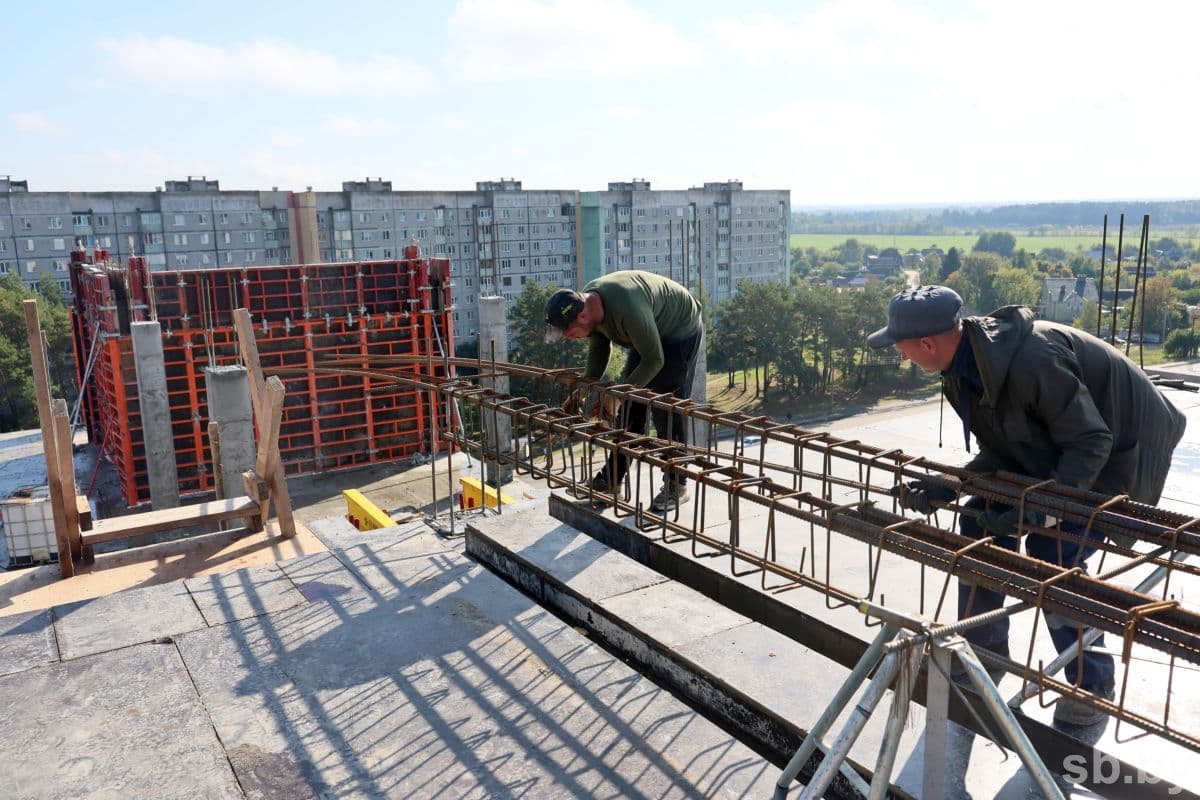
View from the seventh floor Construction of the facility is clearly on schedule. Vitaly Vaskevich, the foreman of OJSC Mozyrpromstroy, does not doubt this: - More than 60 people are involved in the construction every day. We have three subcontractors working with us. We work the shift method without weekends. The priority task is to complete the scope of work within the established deadlines and comply with all quality parameters.
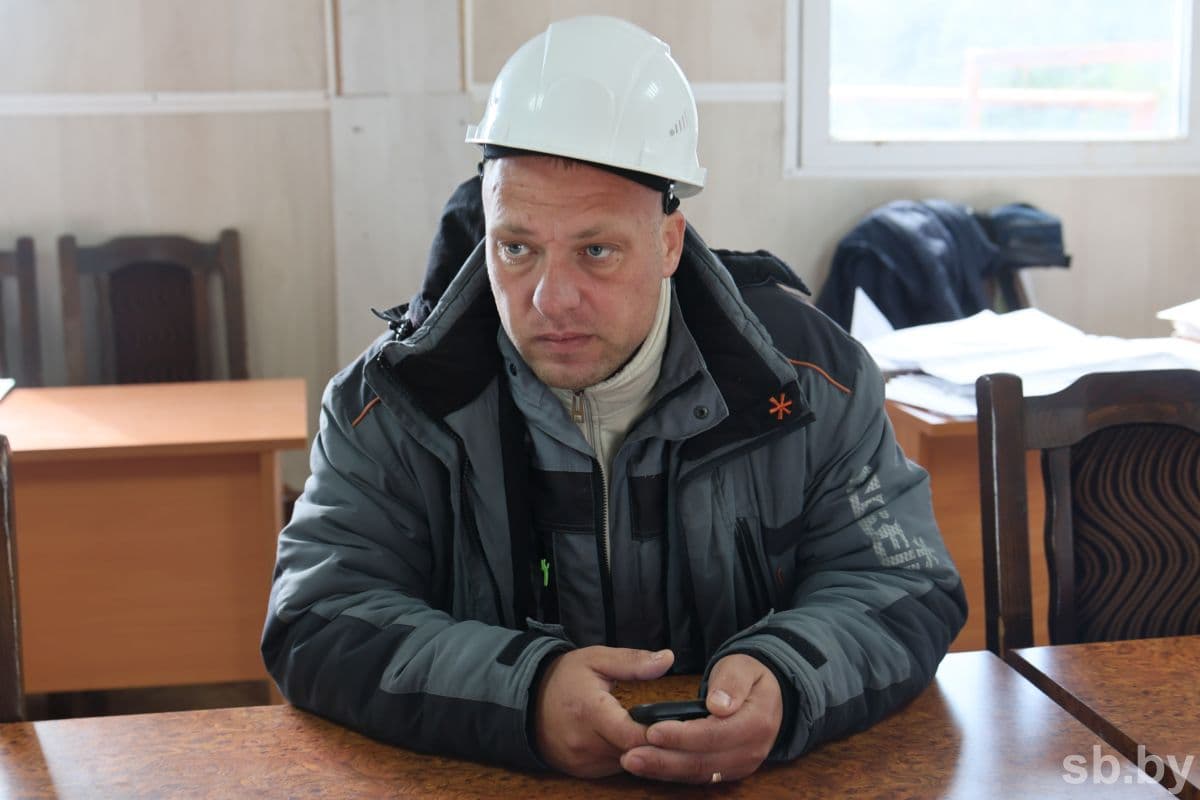
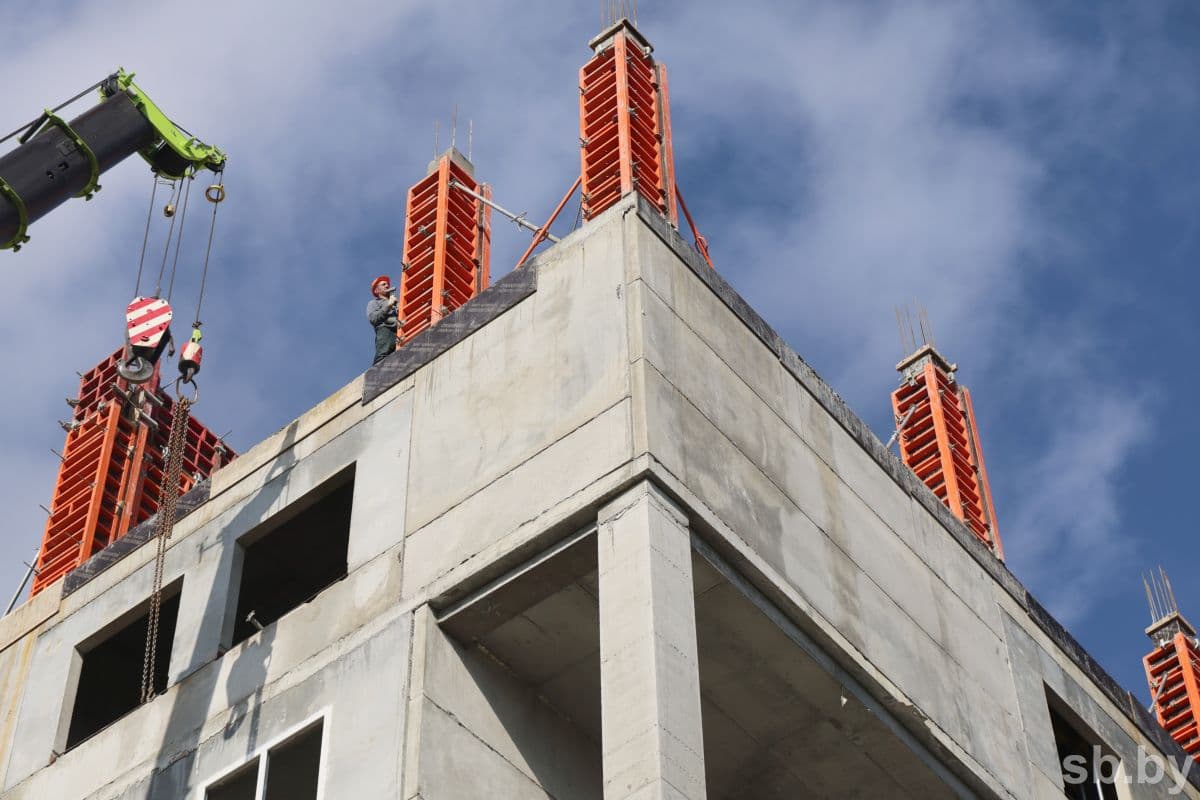
To date, the builders have erected six floors of the future oncodispensary building. Work is currently underway on the seventh floor. Install external panels, overlap. From the first to the third floor, partitions, heating, other engineering systems are installed. According to Vitaly Vaskevich, the main task of this year is to ensure the closure of the thermal contour of the building, start heating, start finishing work indoors.
We climb to the seventh floor, in the near future the most technological. There will be smart digital operating rooms. One of the differences is that the ceiling height exceeds the standard of the previous floors, reaching 3.5 meters. This required the installation of specialized equipment.
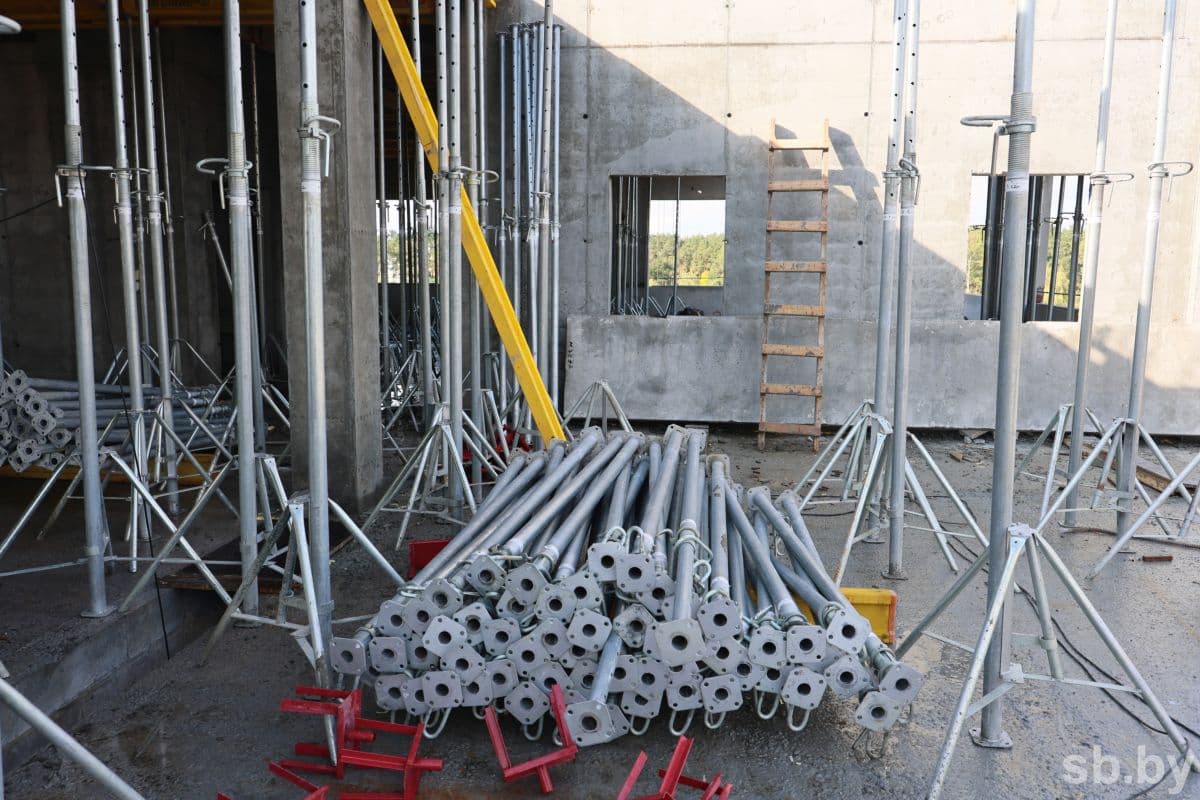
- We are currently building a ceiling on the seventh floor. Then we will start installing columns, walls. Of course, each facility has its own specifics, especially medical facilities. But the organization has a lot of experience. During the work, and in construction since 2013, built a variety of significant objects. And this will be done qualitatively, according to the highest level. Each of us understands how important and necessary the body is.
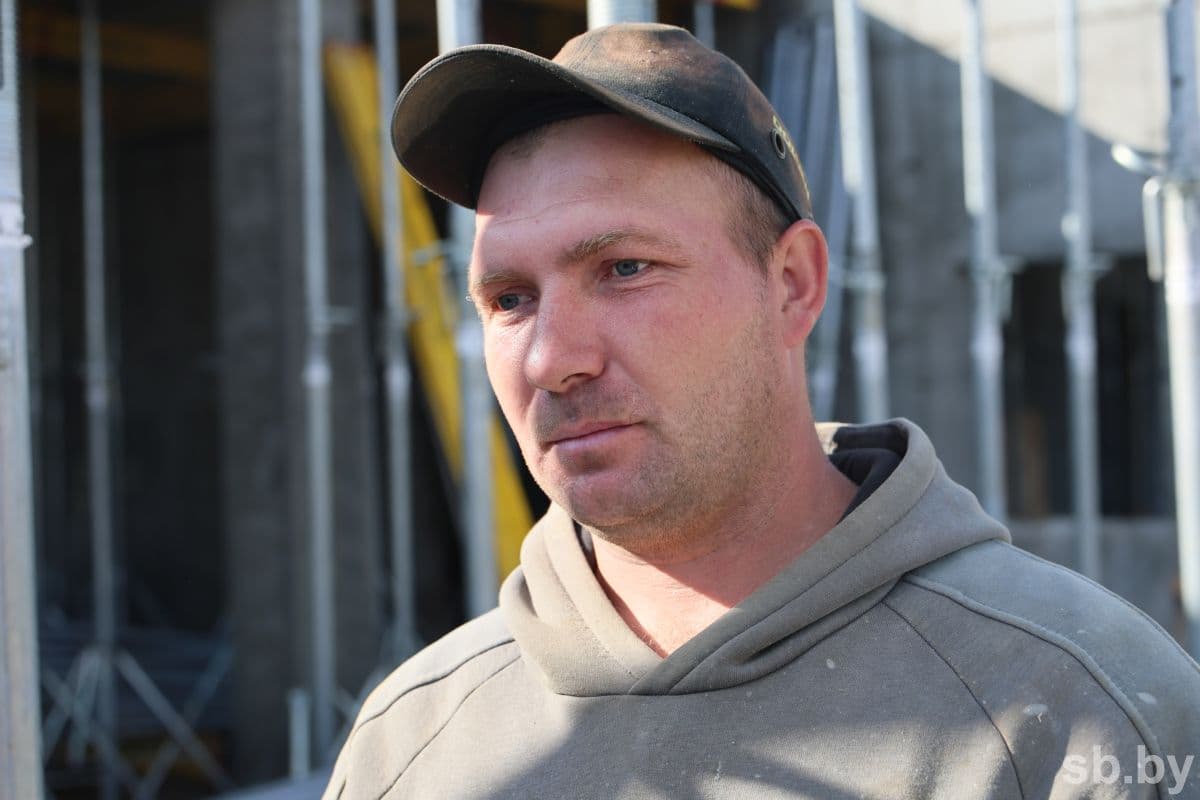
Explains so that the uninitiated can be understood. From the point of view of construction, the object of the latest generation, built in strict compliance with quality standards, but in importance and scale - the largest in the Gomel region today. Sergey Kostin says that he considers the main thing:
I am sure that the new building is very much waiting for both patients and doctors. As soon as the facility is commissioned, doctors will have the opportunity to provide assistance at the level of the most modern advanced clinics. The fact that in our country, with the support of the state, such health facilities are being built, existing ones are constantly updated, is actually expensive.
FACT
All medical equipment of the surgical unit of the new oncology clinic will be connected to a single computer network. This will allow you to centrally manage the microclimate, lighting, data flows. Right during operations, doctors will be able to use nanotechnology, display 3D visualization, CT or ultrasound results on touch screens. Moreover, digital integration will allow to broadcast the progress of the operation in real time for remote consultations with leading national and foreign colleagues, to conduct training, to improve the skills of specialists.
AT THE SAME TIME
In Gomel, a seven-storey children's clinic is being built, designed for 700 visits per shift. It will serve small residents of the regional center and a number of settlements of the Gomel district. The new facility provides for the placement of medical and diagnostic services, MRI and X-ray offices, rehabilitation and prevention departments. Meanwhile, a large-scale modernization of the maternity hospital is being completed in Mozyr, which will be completely updated after the work. Another Mozyr facility aimed at improving the quality of medical care and the availability of high-precision diagnostics is the reconstruction of the therapeutic building of the city hospital for the installation of a magnetic resonance tomograph, under which a separate room is allocated.