
Designers told how to better equip the bathroom
Small bathroom space is a problem familiar to many apartment owners
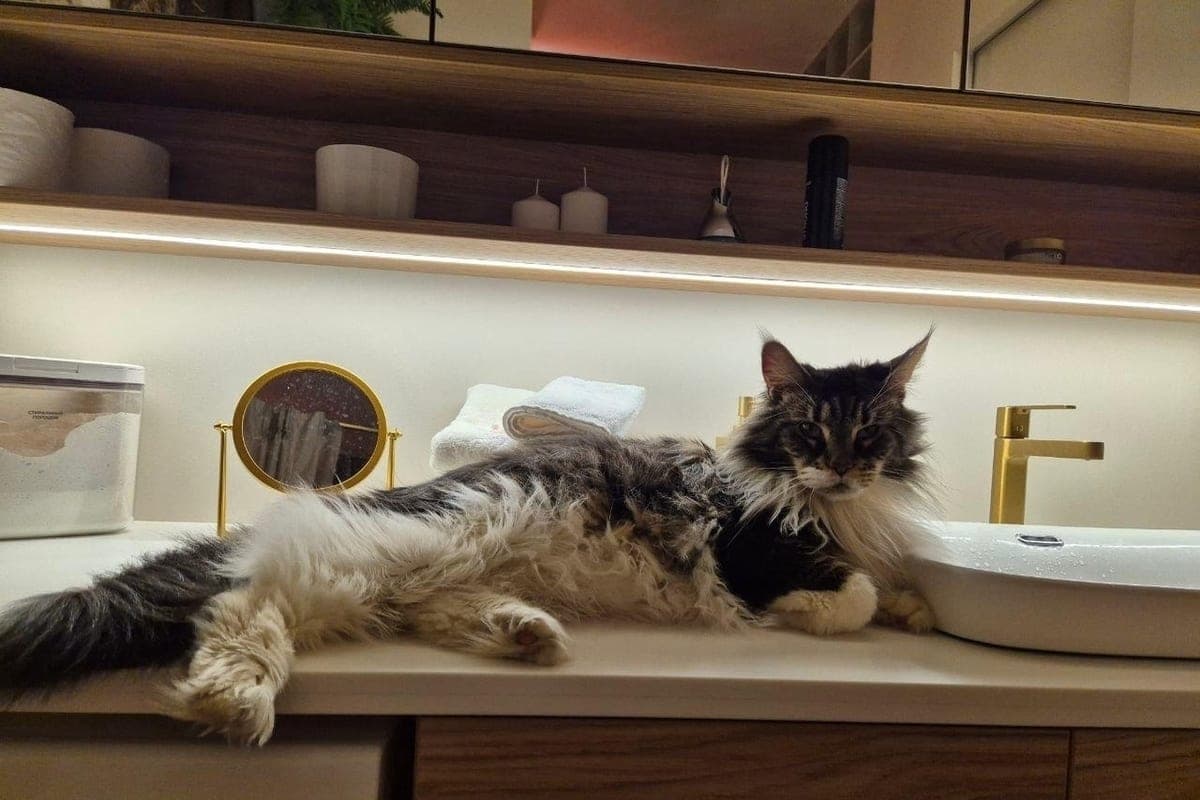
Small bathroom space is a problem familiar to many apartment owners. According to statistics, in modern new buildings, the average area of the bathroom is only 2.5-4 square meters. However, even in such conditions, you can create a functional and cozy room where there is a place for everything you need. It is important to follow the basic principles of planning and use small design secrets.
Competent organization of a small bathroom is based on three main rules: vertical zoning, i.e. the use of space to the ceiling for storing things, hidden niche systems, cabinets-coupes and screens for the bath (in which there can also be storage), proper lighting, including mirrors, glossy tiles and thoughtful illumination.
Optimizing the space starts with choosing the right plumbing. The size of the toilet depends on the distance to the front wall. If you pay attention to the size, the length of the toilet varies from 43 to 80 cm. And that, admittedly, is a big difference! You can also pay attention to the dimensions of other important appliances in the bathroom, for example, the installation of narrow washing machines (45 cm), compact bathrooms or shower corners, and you can also consider the option of a suspended toilet with a built-in installation (tank in the wall) to optimize the space. The size of the tank and the bowl of the toilet can also be chosen.
Storage systems play a key role in organizing space. Multi-level shelves above the toilet solve the problem of vertical storage and use the space behind the toilet. Retractable baskets under the sink - allow you to place everything necessary for care "at hand". Sockets can also be provided there. In some ready-made models of cabinets, there are already ready-made solutions not only with lighting, but also with additional outlets to place there, for example, a hair dryer. Magnetic tapes for small things are very helpful, such can be found on market places and attached in the right places. This does not take up much space, but it allows you to keep small metal objects at hand. Niches behind the mirror and above the door are additional storage space.
When the layout and storage is understood, visual techniques are used, for example, the expansion of space is achieved through the use of large tiles "in the seam" or the use of horizontal stripes on the walls. A mirror in the whole wall will make a small bathroom huge, but do not forget that if water splashes nearby or a lot of steam accumulates, the mirrors will require more frequent care. But the effect they will have is undoubtedly more valuable. Also, the choice of a single color scheme with small accents works well: so the room seems larger.
Lighting and ergonomics are two important success factors when working with bathrooms. Proper lighting includes three levels: the main - ceiling spots, working - above the mirror and sink, accent - for example, highlighting niches and shelves. Such lighting will not only qualitatively illuminate the room, but also eliminate dark corners and unnecessary shadows, which especially interfere with makeup.
When arranging a bathroom, many make typical mistakes: overload with decor and the use of narrow sliding doors, the lack of normal ventilation, ill-considered placement of sockets and an excessive number of corners can spoil any beauty, no matter how much the chosen tiles cost. Therefore, it is important to remember that compactness does not mean giving up comfort. With a competent approach, even in a small bathroom, you can create a functional space where every centimeter works for the convenience of residents. The main thing is to remember about vertical space, thoughtful lighting and hidden storage systems. When the room is comfortable and bright, it is already beautiful. A small bathroom is not a sentence, but an opportunity to show your creativity and create a really thoughtful, comfortable space for the whole family.