
In Loshitsky Park began work on the reconstruction of ancient mills and caplitsa
A new project to recreate in the Loshitsky manor and park complex of ancient mills and caplitsa promises to be difficult: from objects to objects.
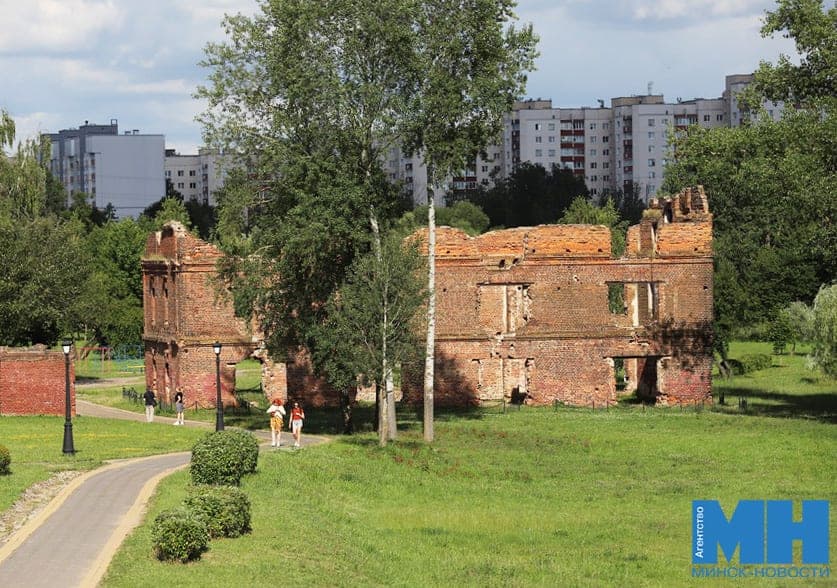

The new project to recreate ancient mills and caplica in the Loshitsky estate and park complex promises to be difficult: only ruins have survived from the objects. According to the correspondent of the agency “Minsk-Novosti”, the “Minskaya Spadchina” explained why they plan to “dress” the foundations of these buildings in a reinforced concrete “shirt”, leave unsightly parts of the walls and abandon the construction of standard heating networks.
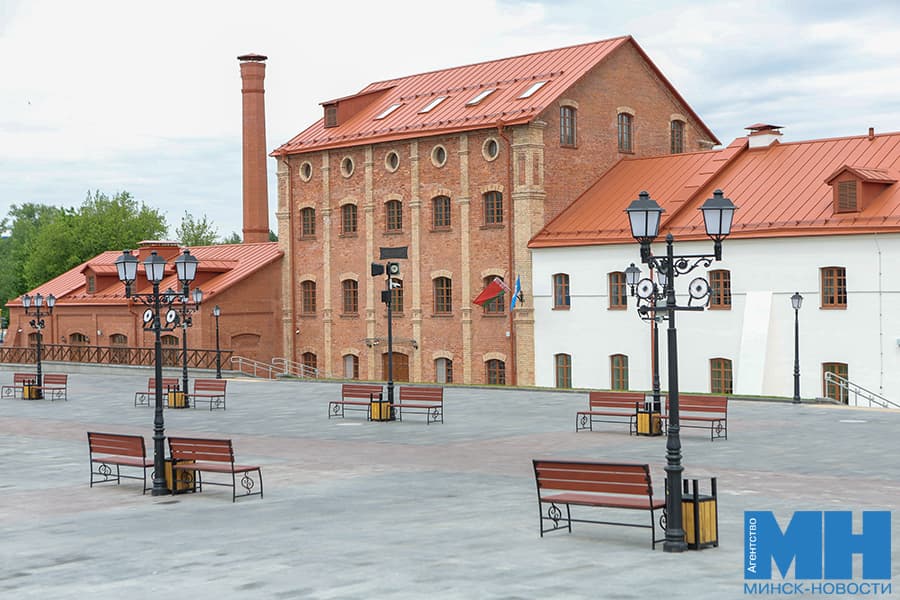
It is worth noting that last year the distillery and household buildings were restored in Loshitsky Park, which turned into a multifunctional complex with a wedding hall, a hotel, restaurants and cafes.
Prushinsky Doll (XVIII century)
Plan of the past
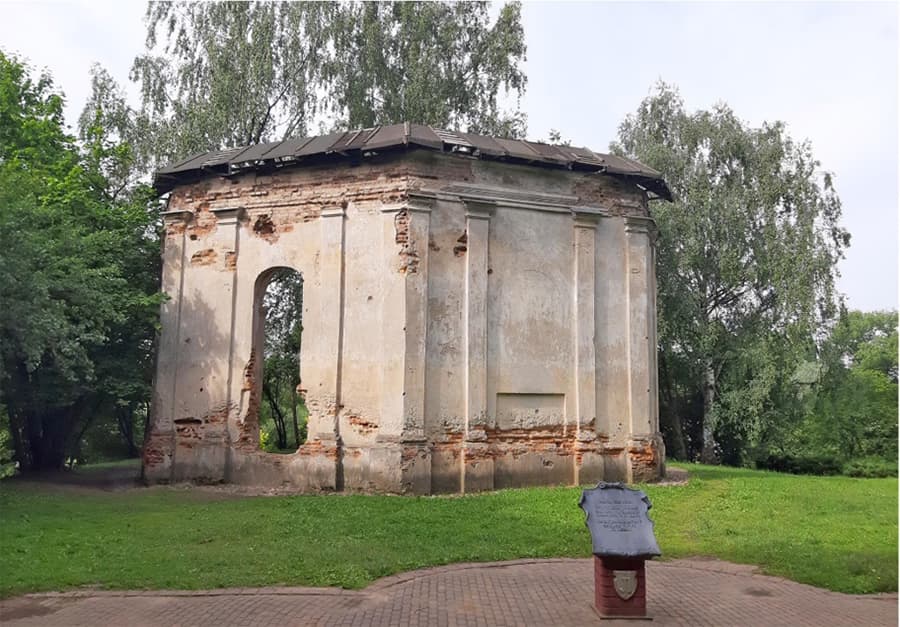
In the XVIII century, a chapel of an unusual shape was erected in Lošice - a building with eight walls, crowned with a dome. But this architectural solution is not all that the building drew attention to. The facades were decorated with pilasters, stucco decor, cornice, and above the front door you could see a pediment. Until the middle of the XIX century, the building was listed in documents as a church, but by the end of the century it began to appear as a chapel, in which services have not been held for a long time.
By the end of the 1930s, this chapel might have disappeared. They say there was a decision to demolish it, but after an unsuccessful explosion, the building only lost its domed roof. Hastily covering the damaged building, the new owners made it a warehouse of agricultural equipment.
Old residents recalled that in the Soviet years the chapel was looted. The body of Jadwiga Lubanskaya - the wife of one of the last owners of Loshitsa - rested there in a lead coffin suspended on chains with a transparent lid. But when Loshitskaya MTS needed lead to repair batteries, this coffin was used for the needs of the enterprise, and the bones were thrown away. At the same time, the crosses were removed and the dome was dismantled to weaken the cult character of the building. The cemeteries around the chapel were compared to the ground.
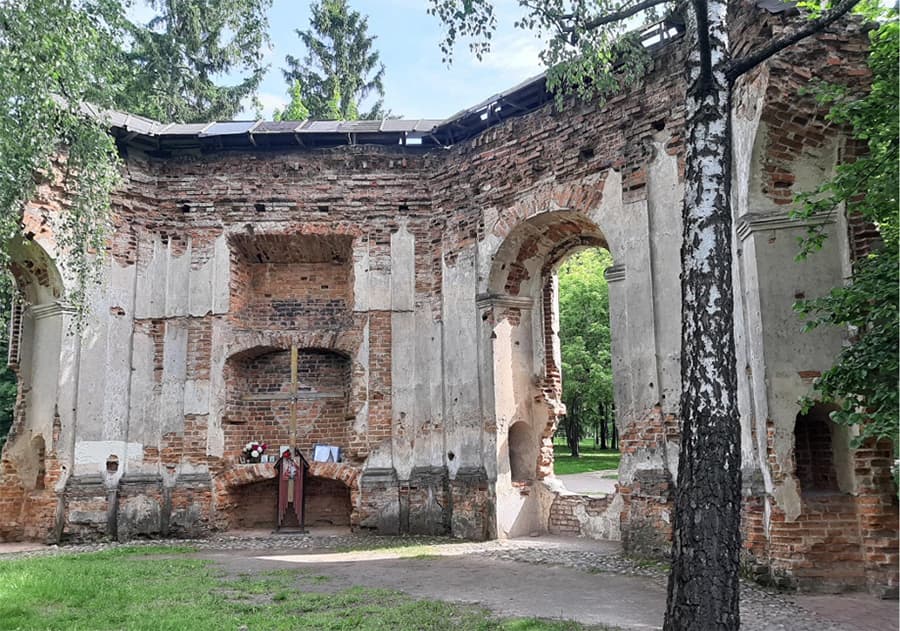
During the Great Patriotic War, a German garrison was located in Lošice, and weapons were stored in the building of the former chapel. In the last days of June 1944, the Nazis blew up the chapel with ammunition during the retreat. Therefore, only two fragments of walls have survived from the structure of the XVIII century.
Plan of the present
The head of the production department of the enterprise "Minskaya Spadchina" Oleg Pilat states: the remains of the caplica have reached us in good condition, including the preserved butter foundation. Nevertheless, it must be strengthened. And it is not only that three centuries did not spare the mortar that holds the stones at the base of the eight walls. The high level of groundwater in this area also implies certain measures in the implementation of works to strengthen the foundation.
- He will be dressed in a reinforced concrete shirt. You may need to add concrete under the foundation to strengthen it and stabilize existing walls. In this case, we will excavate the soil with separate grippers under the foundation and fill the formed cavities with concrete. The technology has already been worked out, right now we are using it at another facility – in the famous Pishchalovsky Castle on Volodarsky Street, Oleg Vladimirovich said.
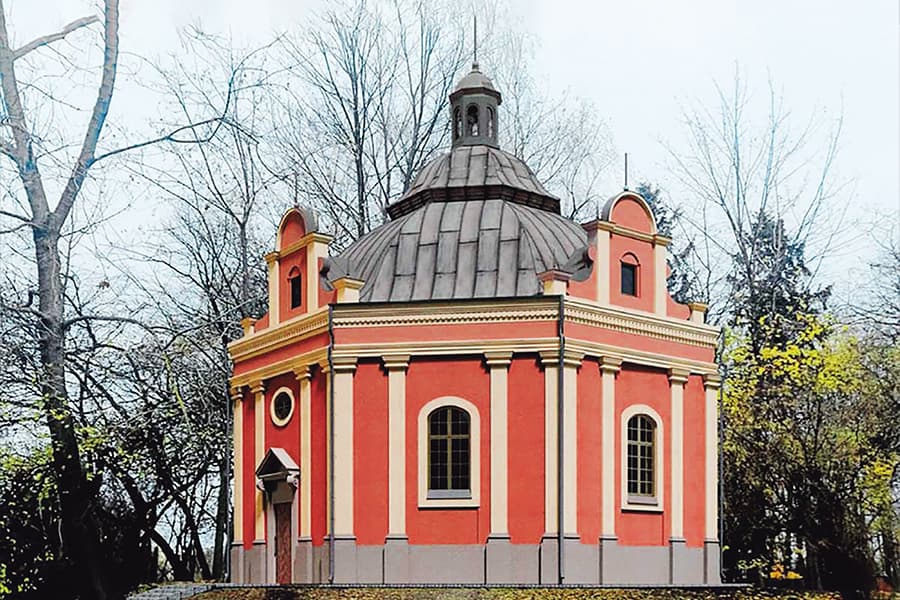
The appearance of the chapel will be recreated in brick on the basis of historical documents, facts, watercolor landscape of Józef Peschka and extant pictures.
The number one task is to preserve the former dimensions, recreate the architectural decor of the facades and the historical shape of the roof with triangular pediments.
- There are several ways to preserve authentic brickwork. First of all, the completion: the dilapidated brick is cleaned, its volume and color are restored with modern materials. Another way is embroidery. The destroyed brick is carefully removed from the wall and replaced with a modern one. Visually restored and original walls will be different, but in the situation with the chapel it does not matter: the building is under plaster and painting, explained O. Pilate.
However, the finishing (plaster and painting) of the facades of the preserved sections of the walls by the decision of the scientific supervisor will be preserved as much as possible. It will be protected by using modern strengthening compounds. O. Pilate draws attention: this technique was used in the restoration of the facades of the cinema “Victory”. If you approach it from the left side, you can see a piece of authentic wall.
- We intentionally kept a fragment of the old plaster. Yes, he may not look good, but he is still part of the history of our city. Although some people think that the builders did not finish their job. Of course, this is not so, — said the interlocutor.
Future plan
After completion of the work, the chapel will open for visitors. Inside they plan to place permanent and removable thematic expositions. Pilate notes that in this way the compact chapel will perform a cultural and educational function.
Lubansky Mill (early XX century)
Plan of the past
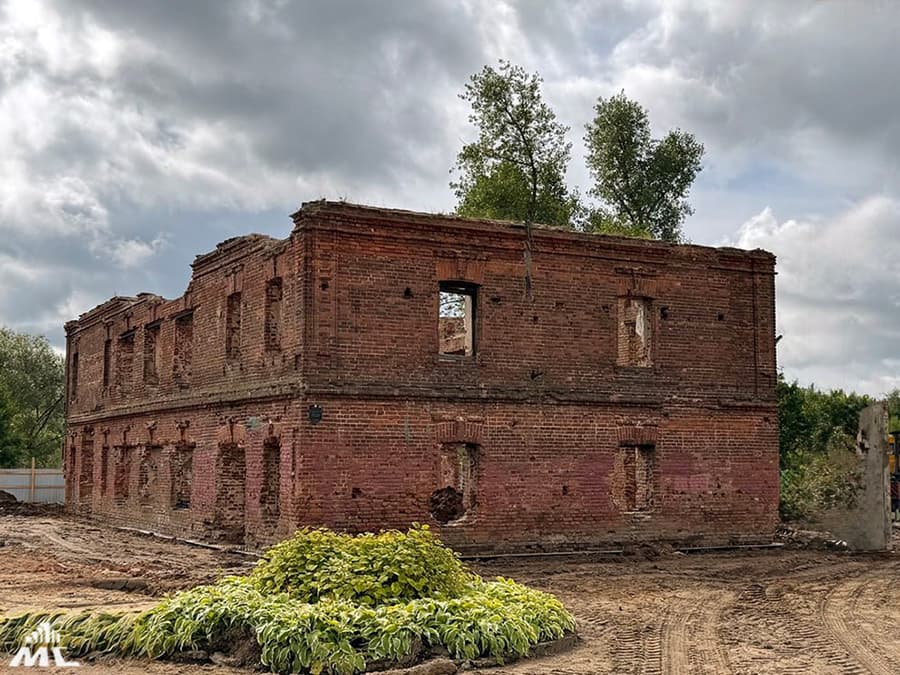
Three-storey brick mill with an attic enterprising landowner Evstafiy Lyubansky built on the river Svislochi on the project, executed in 1901. It became the largest enterprise of its kind in the entire suburb of Minsk. The building looked impressive: the main facade is decorated with pilasters, cornice, sandrics over the windows and doors.
The mill worked at the expense of water energy and not only provided the economic needs of the estate, but also brought additional income, because it had a tenant - a villager Kalman Fundyler. Under Soviet rule in the 1920s, he continued to rent this mill, but already at the collective farm "Loshitsa". The payment was to be 7 thousand poods of grain for three years. However, soon after the conclusion of the contract, the miller’s business began to decline. They say his son ruined the case when his father became seriously ill. One way or another, the villager accumulated a decent debt - more than 113 rubles, and then disappeared.
In 1925, the tenant of the mill became the joint-stock company "Bread Product". Under him, the building changed: the window openings were expanded, one auditory window was laid on the roof, the annex was removed.
After the end of the Great Patriotic War, the mill was given housing. In this role, the production building once existed until the mid-1970s. And when after the resettlement there was not a single resident, it began to quickly collapse. Only two floors have survived to this day.
Plan of the present
The reconstruction of the mill has just begun. We have finished clearing the historical foundation, now they are strengthening it: it is reinforced and concreted outside and inside. Then waterproofing and backfilling will follow. The next stage is the arrangement of drill piles in the inner contour of the building. The updated foundation will take on the main loads when restoring the structure. As Pilate said, this work is not unique, but very time-consuming:
- In such projects, the process of stabilizing the building is one of the most difficult. Especially given the specifics of the Loshitsa complex. I remind you: here groundwater lies close to the surface of the earth, which causes builders some inconvenience. Water constantly enters an open trench from which it has to be pumped.
With a similar problem in the work of specialists in Loshitsky Park have already faced - during the reconstruction of building No. 6 according to the master plan in the Chizhevsky passage, where a cafe now operates. This facility is close to the river, so builders expected water to arrive in the pit, but not so fast. She barely had time to pump out of the trenches. Specialists had to work knee-deep in water for about three months, until they finished laying reservoir drainage - a system of special pipes under the foundation of the building. It allows you to filter and centrally collect groundwater for subsequent drainage to the sewer, outside the construction site.
During the reconstruction of the mill such "surprises" theoretically should not be. But with the strengthening of the foundation will still have to tinker, because here it is heterogeneous - partly butterfly, partly brick. It is possible that the building of the former mill had a “zero” floor, located below ground level.
- Painful work will also be done in the reconstruction of brick walls. In fact, the remaining two floors will be reconstructed, using different methods depending on the situation. Two more floors will have to be built. Visually restored walls of modern brick, of course, will differ from the authentic, but we will try to bring them as close as possible in color. This is strictly monitored by the scientific manager of the project, said the head of the production department.
He noted that there is no need to hide the fact that part of the mill building will become a remake. The combination of authentic walls and modern bricks shows the continuity of centuries. Moreover, the meaning of any restoration is to restore the object and give it a new image, to give the building a second life.
The former mill will receive a modern appearance thanks to a non-standard technical solution - electric heating. The same will be in the restored chapel, because both buildings are in the depths of Loshitsky Park and it is irrational to bring heat networks there.
- To do this, we would have to excavate half of the territory, and we stand for a careful attitude to nature, Pilate emphasized. We have already applied electric heating at the previous stage of reconstruction of the complex – in three historical buildings of the XIX century, which also acquired new functional content.
Future plan
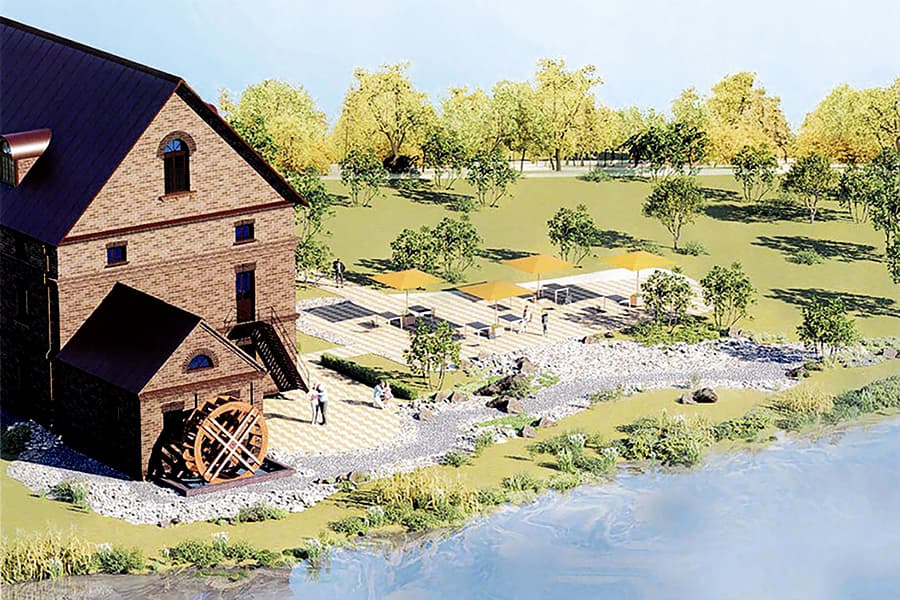
After the reconstruction, the mill building will again be four-storeyed, including the attic. The one-storey extension will return to its place, because it has an important role in the new life of the historical object.
- There will be a mill mechanism, and the wheel itself is planned to be placed in the open air - at the end of the extension. In the bed of the "dry stream" it is planned to install a reservoir with water and a water wheel. It will be more of a demonstration nature, since it is possible to organize a constant flow of water in modern conditions, but not advisable, the head of the production department said.
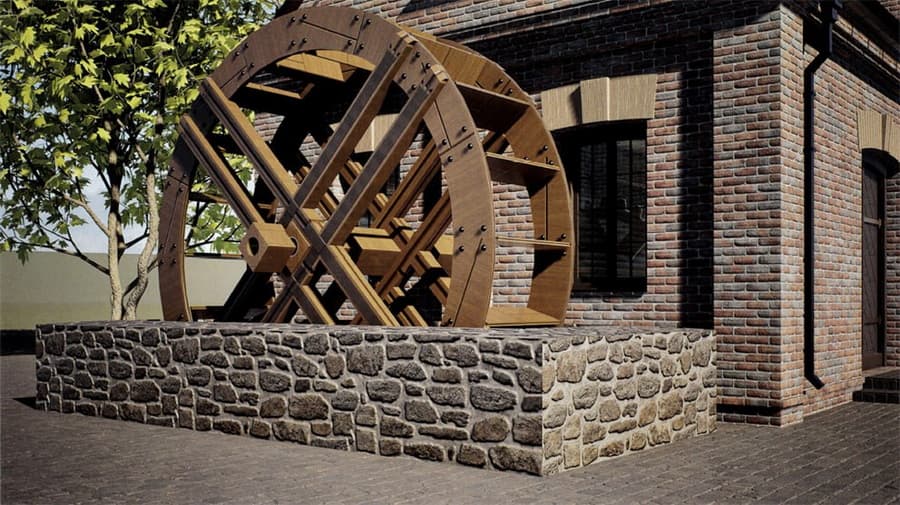
The mill wheel will start the electric drive system. Its mill mechanism will be created from modern, but stylized materials of the XIX century. Thanks to this object, visitors will be able to witness the birth of the Belarusian loaf: from milling flour to baking.
To taste the loaf and other bakery products with heat will offer here: on the first two floors of the former mill will be located tasting, dining and banquet halls. A feature of the interior of one of them will be a Belarusian stove. The third level will be given to the kitchen for catering points and staff needs. And the fourth will take engineering equipment, including supply and exhaust ventilation units.
Complete this stage of reconstruction is planned in 2027. And then, Oleg Vladimirovich is sure, in the new guise, the Loshitsky Manor and Park Complex will become one of the brightest examples of how Belarusians recreate their history through the intersection of the past and the present - for the future, for our descendants.
Prepared by Eugene Ivashko
Photo from the archives of Minsk-Novosti and Minskstroy