In Ulyanovsk determined that it is impossible to change in the historical house of 1910
In Ulyanovsk have established a list of architectural elements that must be preserved in the apartment house of Princess E
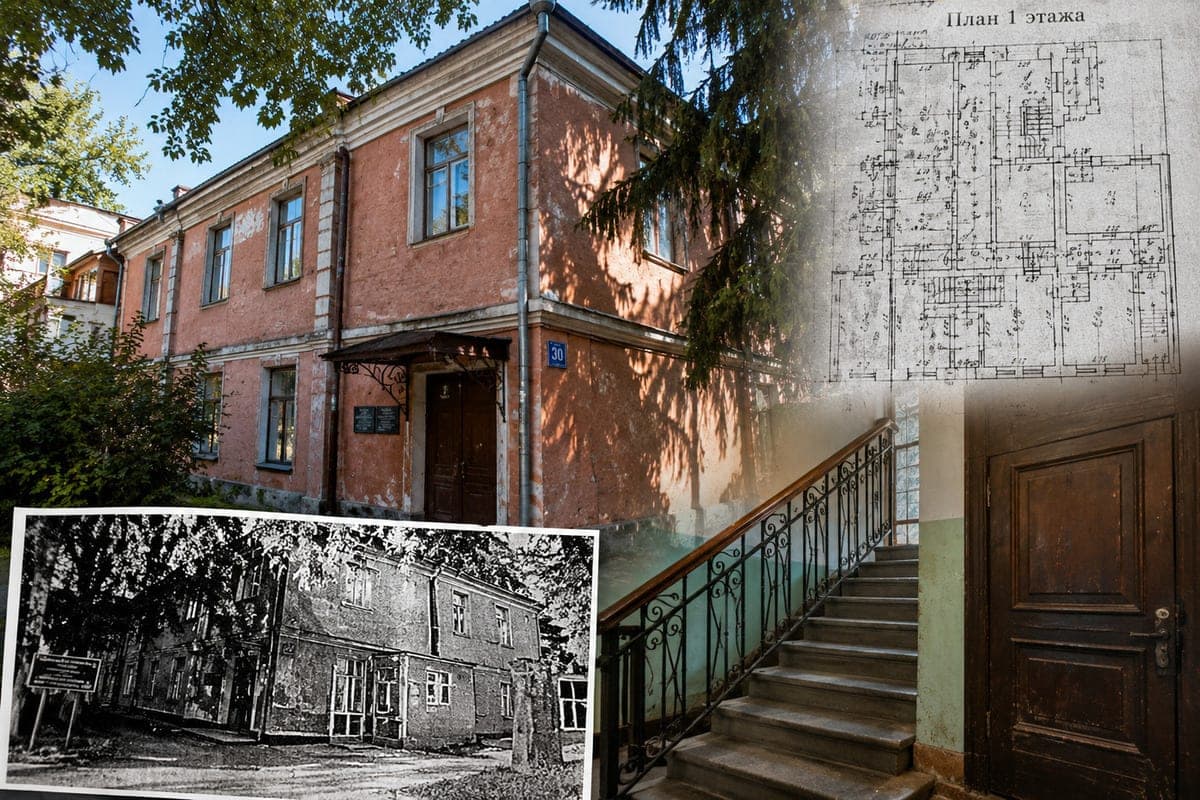
In Ulyanovsk, a list of architectural elements that must be preserved in the apartment house of Princess E. N. Ukhtomskaya, built in 1910, was established. The building is located on Leo Tolstoy Street, 30, and has the status of an object of cultural heritage of local importance. As it became known “MK in Ulyanovsk”, under the protection of not only the appearance of the mansion, but also individual details of its interiors, including stairs, doors and flooring.
Facades with stucco and old windows
Two-storey house is located in the historical part of Ulyanovsk. Its architecture combines features of modernism, neoclassicism and historicism. The building has a complex configuration, and its main facade overlooks the red line of the street.
Particular attention is paid to the decorative design of the northern facade. Here pilasters, stucco decorations, cornices and attic with a round window are preserved. Among the protected elements are also garlands, sockets, plant ornaments and heraldic medallions.
The windows are of particular value. On the main facade they have a rectangular shape, and above one of the openings there is a semicircular window. Under protection are the historical outlines of window and doorways, their location and individual decorative details.
The balcony of the second floor with metal fencing, features of the design of risalites and architectural elements of courtyard facades are also subject to preservation.
What's left inside the house
There are also protected elements in the interiors of the building. Among them are wooden doors, decorative panels and a staircase with metal railings decorated with vegetable ornament.
Gender is also on the list. Of particular value is the Metlach tiles with a geometric pattern, preserved since 2000 in the room No. 11 of the first floor.
Design features of the house are also recorded. Its foundation is made of concrete, the walls are made of concrete hollow blocks of factory manufacture. Interstory floors include wooden elements, and over the basement vaults have been preserved.
What parts of the building should be preserved
The protection extends to the three-dimensional composition of the house, its planning structure, historical facades and finishing elements.
In particular, the shape of the roof, the features of window openings, stucco, cornices, balcony, stair fences and individual details of internal decoration are subject to preservation.