
Nenets Museum of Local Lore told about the barns of Komi-Izhemtsev
The Nenets Museum of Local Lore within the framework of the network project “Visiting the Komi Family” told about the barn (basket), which occupied a special place in the system of economic buildings of the Komi people
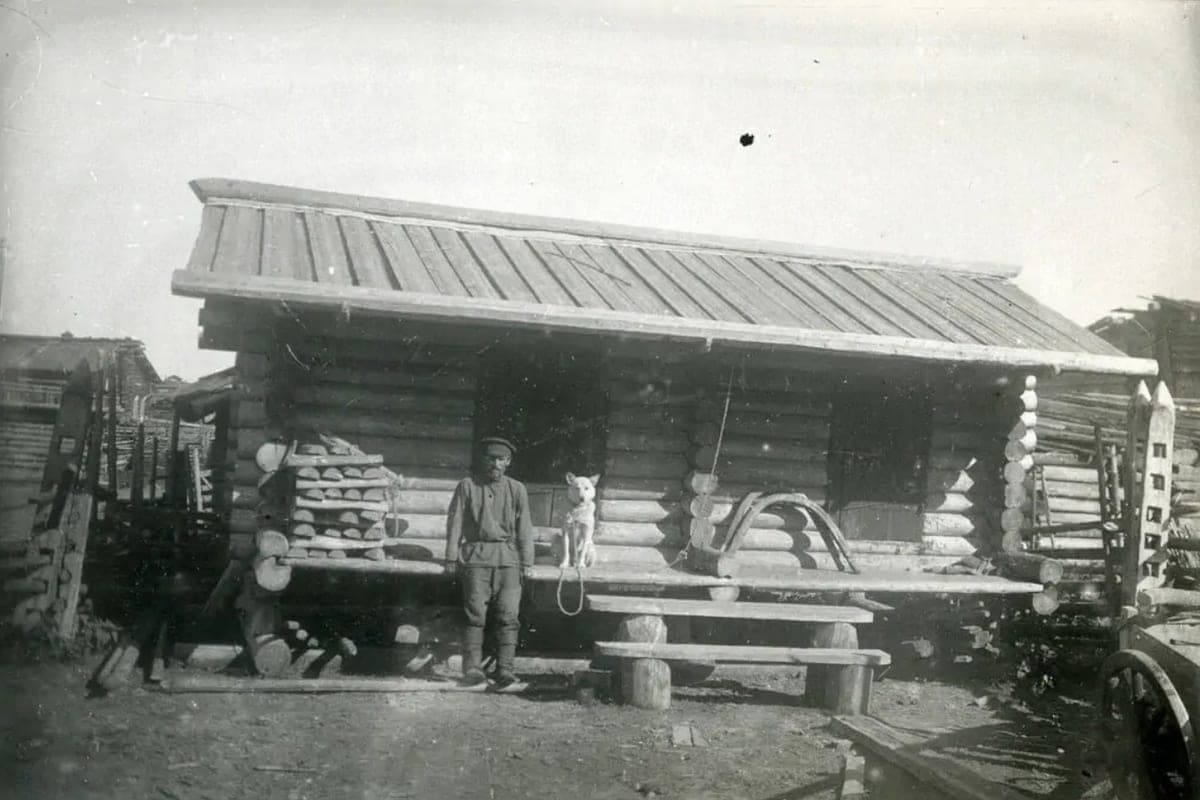
The Nenets Museum of Local Lore within the framework of the network project “Visiting the Komi Family” told about the barn (basket), which occupied a special place in the system of outbuildings of the Komi people.
It served to store the most valuable property and supplies: grain, flour, festive clothing, furs, cloth cuts and homespun canvas, as well as expensive utensils, dowry chests, tools, hunting equipment and fishing gear.
One of the first detailed description of the barn device was presented by the traveler Sergey Ivanovich Sergel in the second half of the XIX century. In the XX century, Soviet researchers Lubomir Nikolaevich Zherebtsov and Vera Nikolaevna Belitzer made a significant contribution to the ethnographic study of the life of Komi-zhemtsev: they systematized information about the typology of outbuildings and their distribution in the territory of the Komi settlement. In the post-Soviet period, the study of traditional Komi architecture continued. In particular, Tatiana Ivanovna and Sergey Nikolaevich Chudov consider the barn as the most important part of the mastered space of the estate, endowed with practical and sacred meaning.
The barn house was a compact four-walled structure without windows. The dimensions of the building were usually about 2 m 70 cm in length and width, although there were also elongated granaries with a width of 2-2.5 m and a length of up to 5.5 m. The only opening was the door, the height of which did not exceed 95 cm. Before the entrance, an object was arranged - a small platform under a canopy, structurally connected with the walls of the log house.
The basis of the structure was a wooden pillared foundation, which raised the log house above the ground by 50-70 cm. Supports could be a simple cylindrical shape, and mushroom - this design prevented the penetration of rodents. In addition, the installation of a barn on high pillars protected supplies from flooding during river spills.
The space under the floor of the barn - the basement - was also actively used in the household. Fishing nets and sledges were kept here, and children often played in the summer. The roofs of the barns were made both single-sided and gabled, and the single-sided form is considered a more ancient tradition in Komi architecture.
Since the barns were built thoroughly, locked on reliable locks and for the sake of fire safety were carried deep into the yard or on the outskirts of the village, the residents stored in them all the most valuable in case of a fire of a residential hut.
In summer, young people slept in barns (on the second tier or free places).
In the traditional worldview of Komi-Izhemtsev, the barn was considered a “clean” room, which markedly distinguished it from other outbuildings. Inside the breadbasket could be icons, here stored the most significant objects of worship and documents. This relationship is explained not only by the functional purpose of the building - the preservation of reserves, but also by the special status of space isolated from the ground.
It is significant that the high pillars on which the barn stood, in popular ideas had a dual purpose. In addition to the practical function of protection from rodents, they served as a barrier to evil spirits. Comey believed that buildings on high supports are protected from the penetration of hostile spirits.